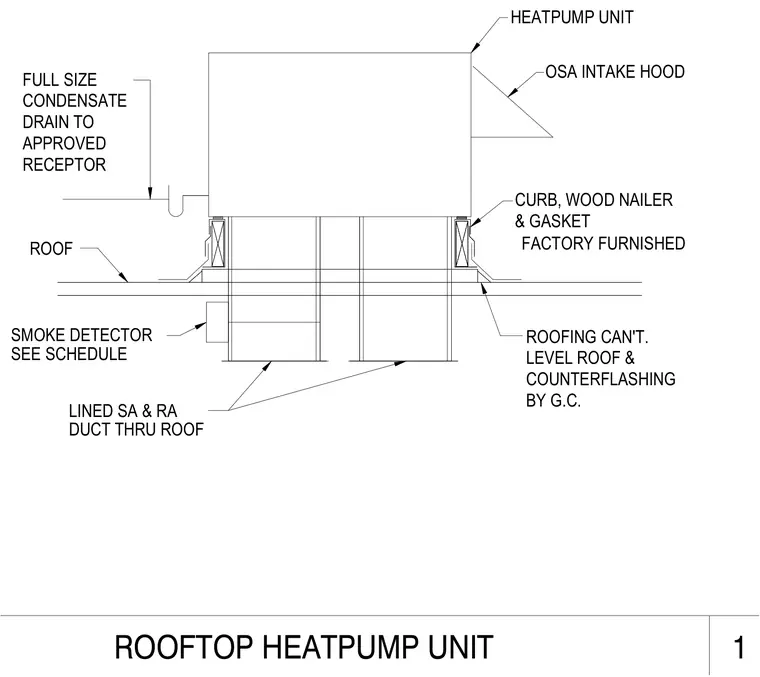
The rooftop heat pump unit sits on a factory-furnished curb with a wood nailer and gasket, mounted on a level roof. A roofing cant and counterflashing are provided by the general contractor. Lined supply air and return air ducts penetrate the roof, accompanied by a smoke detector per the schedule. Outside air intake hood and gasket are factory furnished. A full-size condensate drain routes to an approved receptor.
CONDENSATE RECEPTOR APPROVED DRAIN TO FULL SIZE DUCT THRU ROOF LINED SA & RA HEATPUMP UNIT ROOFING CAN'T. COUNTERFLASHING BY G.C. LEVEL ROOF & CURB, WOOD NAILER FACTORY FURNISHED OSA INTAKE HOOD & GASKET SMOKE DETECTOR SEE SCHEDULE 1 ROOFTOP HEATPUMP UNIT ROOF
Members view this detail in full resolution, download the CAD files (SVG, PDF), and can adapt it in the built-in CAD editor — export DXF, DWG, or PDF.
Start membership