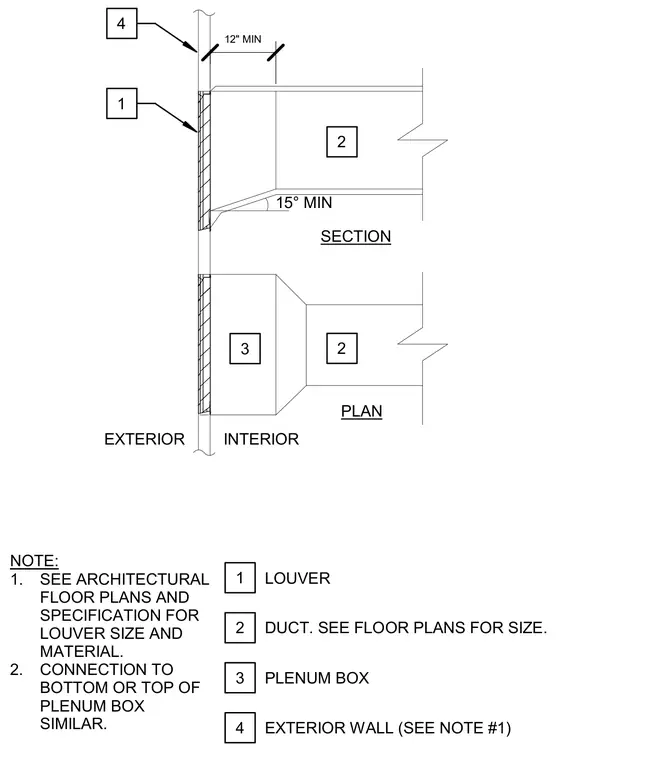
An exterior louver connects to a duct through an exterior wall with a transition plenum box. The transition features a fifteen-degree minimum slope on the duct underside in section. Sizing for the duct and louver is determined per architectural floor plans and specifications. Connections to the top or bottom of the plenum box follow a similar configuration, maintaining a twelve-inch minimum clearance from the wall.
1 2 3 15° MIN 2 INTERIOR EXTERIOR SECTION PLAN 4 LOUVER DUCT. SEE FLOOR PLANS FOR SIZE. PLENUM BOX EXTERIOR WALL (SEE NOTE #1) NOTE: 1. SEE ARCHITECTURAL FLOOR PLANS AND SPECIFICATION FOR LOUVER SIZE AND MATERIAL. 2. CONNECTION TO BOTTOM OR TOP OF PLENUM BOX SIMILAR. 12" MIN 1 2 3 4
Members view this detail in full resolution, download the CAD files (SVG, PDF), and can adapt it in the built-in CAD editor — export DXF, DWG, or PDF.
Start membership