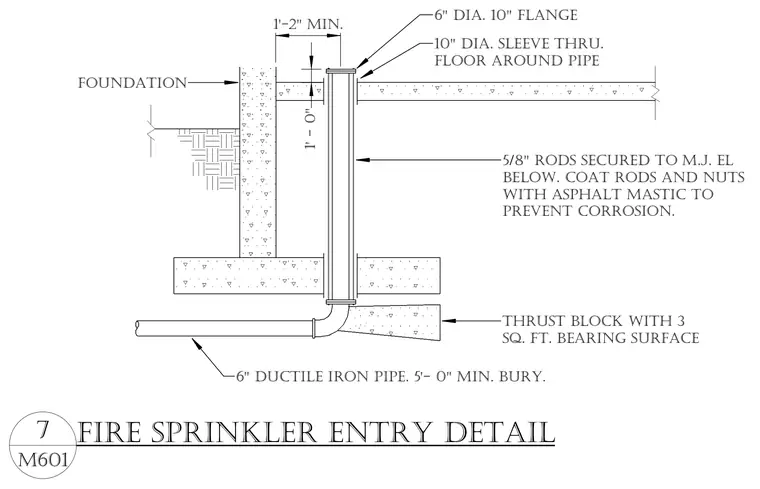
A six-inch ductile iron pipe enters the building with a minimum five-foot bury, transitioning upward through a mechanical joint elbow backed by a concrete thrust block with three square feet of bearing surface. The vertical pipe passes through a ten-inch diameter sleeve in the floor slab with a one-foot two-inch minimum clearance from the foundation wall. Five-eighths-inch anchor rods secure to the mechanical joint below and are coated with asphalt mastic to prevent corrosion. A ten-inch flange caps the top of the pipe assembly.
FOUNDATION 6" DUCTILE IRON PIPE. 5'- 0" MIN. BURY. THRUST BLOCK WITH 3 SQ. FT. BEARING SURFACE 6" DIA. 10" FLANGE 5/8" RODS SECURED TO M.J. EL BELOW. COAT RODS AND NUTS WITH ASPHALT MASTIC TO PREVENT CORROSION. 10" DIA. SLEEVE THRU. FLOOR AROUND PIPE 1'-2" MIN. 1' - 0" M601 7 FIRE SPRINKLER ENTRY DETAIL
Members view this detail in full resolution, download the CAD files (SVG, PDF), and can adapt it in the built-in CAD editor — export DXF, DWG, or PDF.
Start membership