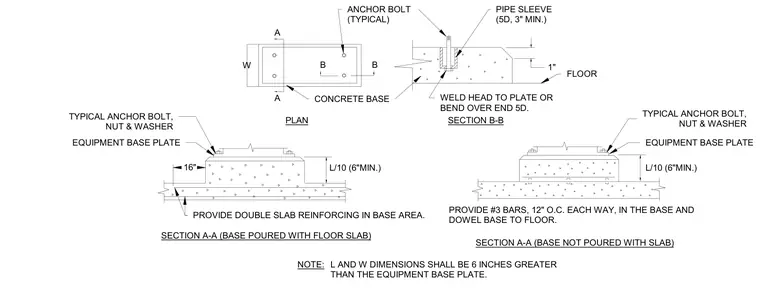
Concrete equipment bases sit on reinforced concrete floors and are dimensioned with length and width six inches greater than the equipment base plate. Anchor bolts include nuts and washers and are set in pipe sleeves with the head welded to a plate or bent over the end five times the diameter. Reinforcing consists of number three bars at twelve inches on center each way within the base with dowels into the floor, or double slab reinforcing in the base area when poured monolithically. Bases are sized with a height equal to length over ten with a six inch minimum.
NOTE: L AND W DIMENSIONS SHALL BE 6 INCHES GREATER THAN THE EQUIPMENT BASE PLATE. PROVIDE #3 BARS, 12" O.C. EACH WAY, IN THE BASE AND DOWEL BASE TO FLOOR. SECTION A-A (BASE NOT POURED WITH SLAB) TYPICAL ANCHOR BOLT, NUT & WASHER TYPICAL ANCHOR BOLT, NUT & WASHER A A PLAN SECTION B-B PROVIDE DOUBLE SLAB REINFORCING IN BASE AREA. SECTION A-A (BASE POURED WITH FLOOR SLAB) 16" EQUIPMENT BASE PLATE L/10 (6"MIN.) EQUIPMENT BASE PLATE L/10 (6"MIN.) WELD HEAD TO PLATE OR BEND OVER END 5D. ANCHOR BOLT (TYPICAL) CONCRETE BASE B B PIPE SLEEVE (5D, 3" MIN.) FLOOR 1" W
Members view this detail in full resolution, download the CAD files (SVG, PDF), and can adapt it in the built-in CAD editor — export DXF, DWG, or PDF.
Start membership