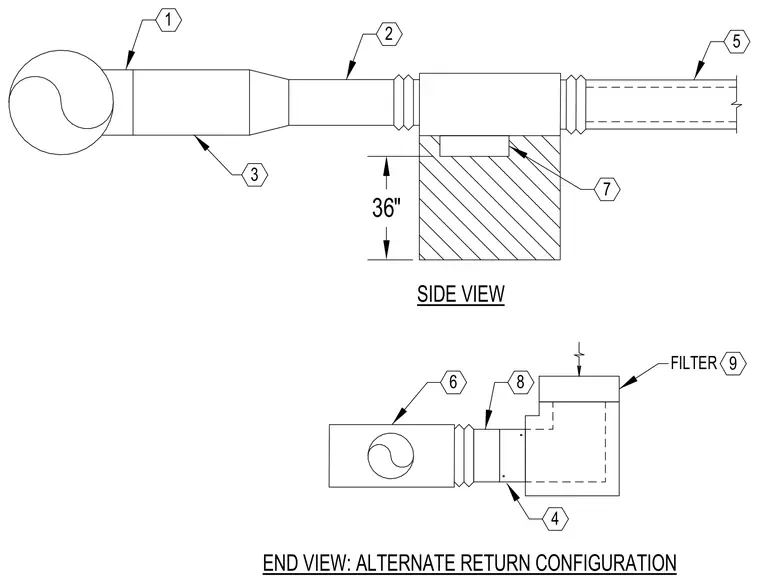
This diagram details an alternate return configuration for HVAC ductwork, showing side and end views with a filter unit and a thirty-six inch dimension. Numbered callouts identify the specific duct runs, transitions, and filter components.
Members view this detail in full resolution, download the CAD files (SVG, PDF), and can adapt it in the built-in CAD editor — export DXF, DWG, or PDF.
Start membership