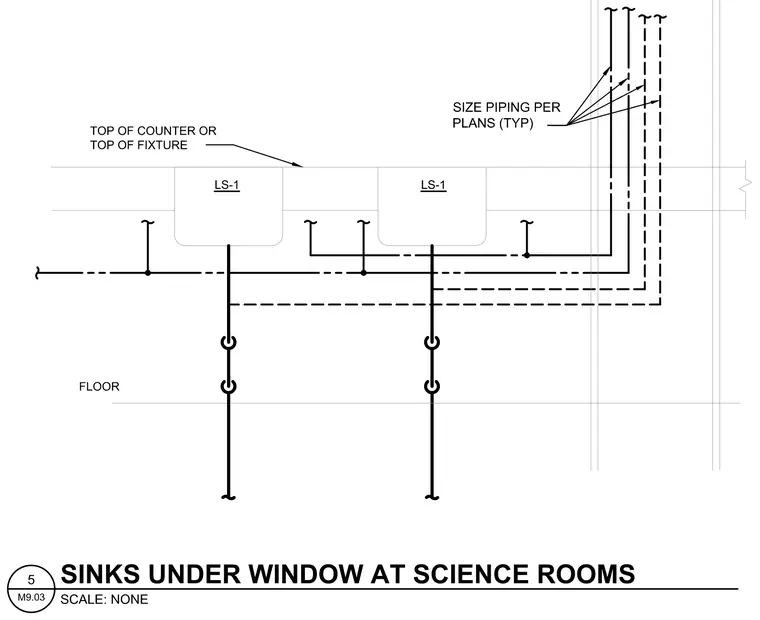
This diagram details the plumbing layout for multiple laboratory sinks designated as LS-1 situated beneath a window in science rooms. Piping is sized per plans typically, connecting fixture drains, vents, and supply lines as indicated. The floor line and the top of counter or top of fixture reference lines establish vertical alignment for the installation.
Members view this detail in full resolution, download the CAD files (SVG, PDF), and can adapt it in the built-in CAD editor — export DXF, DWG, or PDF.
Start membership