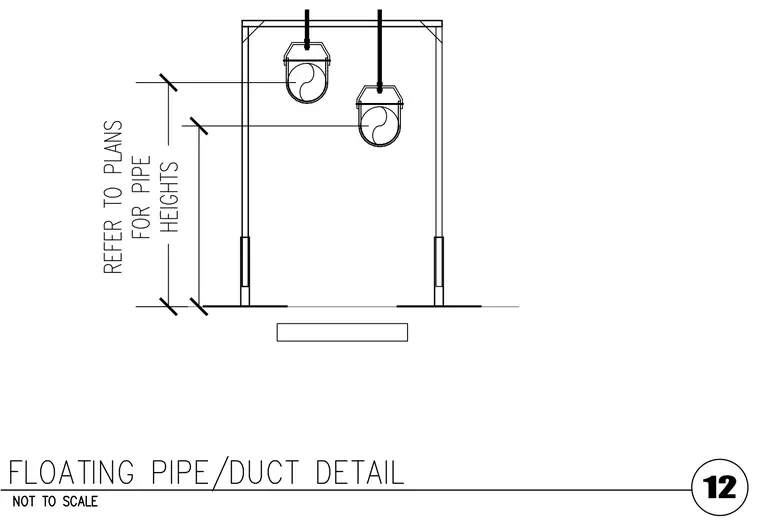
Suspended pipes and ductwork are supported from an overhead structural frame using adjustable hanger rods and brackets. Pipe heights are coordinated according to the mechanical plans. The support assembly accommodates dual suspended utility lines running parallel within the frame profile.
Members view this detail in full resolution, download the CAD files (SVG, PDF), and can adapt it in the built-in CAD editor — export DXF, DWG, or PDF.
Start membership