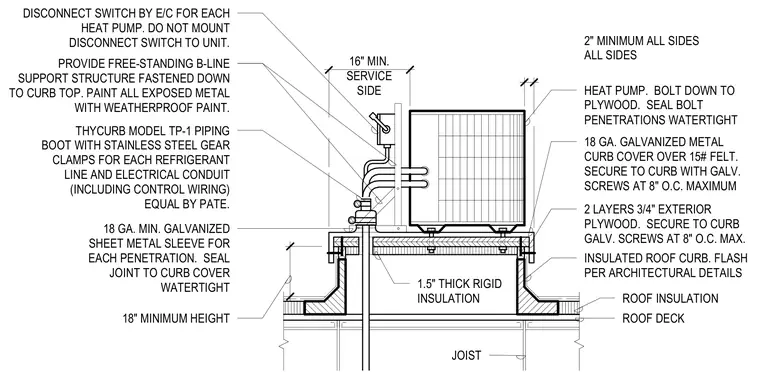
The heat pump unit is bolted down directly to two layers of three-quarter-inch exterior plywood with all bolt penetrations sealed watertight, maintaining a minimum two-inch clearance on all sides. The plywood rests on an 18-gauge minimum galvanized metal curb cover set over 15-pound felt and secured to the curb with galvanized screws at eight inches on center maximum. The insulated roof curb has a minimum 18-inch height, features 1.5-inch thick rigid insulation, and is flashed according to architectural details above the roof insulation and roof deck supported by joists. Refrigerant lines and electrical conduit pass through 18-gauge minimum galvanized sheet metal sleeves with joints sealed watertight to the curb cover, utilizing a piping boot with stainless steel gear clamps. The electrical disconnect switch is provided by the electrical contractor on a free-standing support structure fastened down to the curb top rather than mounted directly to the unit, and all exposed metal is painted with weatherproof paint.
2 LAYERS 3/4" EXTERIOR PLYWOOD. SECURE TO CURB GALV. SCREWS AT 8" O.C. MAX. ROOF DECK ROOF INSULATION INSULATED ROOF CURB. FLASH PER ARCHITECTURAL DETAILS JOIST 18 GA. GALVANIZED METAL CURB COVER OVER 15# FELT. SECURE TO CURB WITH GALV. SCREWS AT 8" O.C. MAXIMUM 2" MINIMUM ALL SIDES ALL SIDES HEAT PUMP. BOLT DOWN TO PLYWOOD. SEAL BOLT PENETRATIONS WATERTIGHT 16" MIN. SERVICE SIDE THYCURB MODEL TP-1 PIPING BOOT WITH STAINLESS STEEL GEAR CLAMPS FOR EACH REFRIGERANT LINE AND ELECTRICAL CONDUIT (INCLUDING CONTROL WIRING) EQUAL BY PATE. 18 GA. MIN. GALVANIZED SHEET METAL SLEEVE FOR EACH PENETRATION. SEAL JOINT TO CURB COVER WATERTIGHT 18" MINIMUM HEIGHT 1.5" THICK RIGID INSULATION DISCONNECT SWITCH BY E/C FOR EACH HEAT PUMP. DO NOT MOUNT DISCONNECT SWITCH TO UNIT. PROVIDE FREE-STANDING B-LINE SUPPORT STRUCTURE FASTENED DOWN TO CURB TOP. PAINT ALL EXPOSED METAL WITH WEATHERPROOF PAINT.
Members view this detail in full resolution, download the CAD files (SVG, PDF), and can adapt it in the built-in CAD editor — export DXF, DWG, or PDF.
Start membership