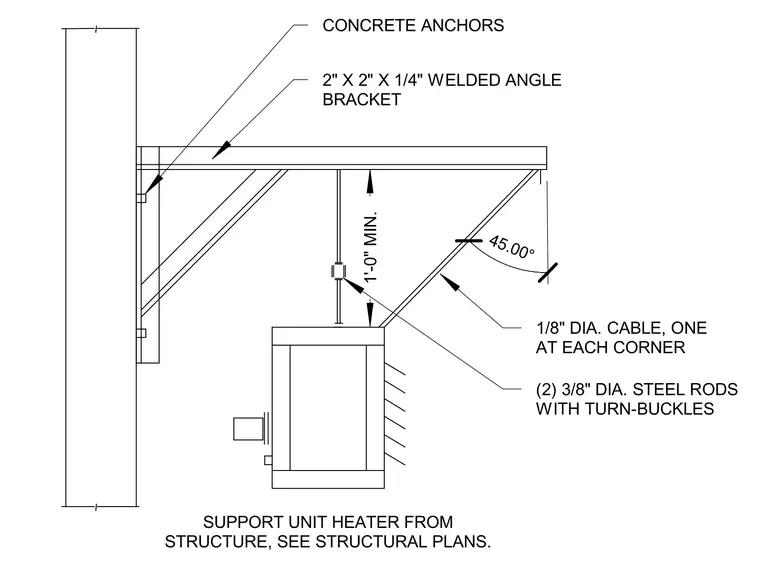
The unit heater is suspended from a two-inch by two-inch by one-quarter-inch welded steel angle bracket that is secured to the wall with concrete anchors. Two three-eighths-inch diameter steel rods with turnbuckles provide vertical support for the heater, maintaining a minimum clearance of one foot. Lateral stability is provided by one-eighth-inch diameter cables at each corner, installed at a forty-five-degree angle. The assembly requires coordination with structural plans for final attachment to the building structure.
Members view this detail in full resolution, download the CAD files (SVG, PDF), and can adapt it in the built-in CAD editor — export DXF, DWG, or PDF.
Start membership