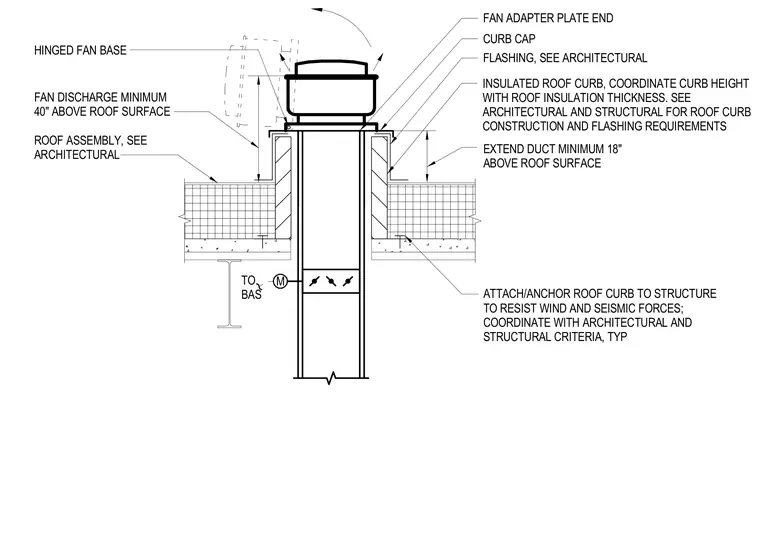
An insulated roof curb mounts to the structural roof assembly and supports an exhaust fan with a hinged fan base and fan adapter plate. The roof curb height is coordinated with the roof insulation thickness, and the duct extends a minimum of eighteen inches above the roof surface with the fan discharge ending at least forty inches above the roof. Flashing is provided per architectural specifications, and the roof curb is anchored to the structure to resist wind and seismic forces.
M INSULATED ROOF CURB, COORDINATE CURB HEIGHT WITH ROOF INSULATION THICKNESS. SEE ARCHITECTURAL AND STRUCTURAL FOR ROOF CURB CONSTRUCTION AND FLASHING REQUIREMENTS EXTEND DUCT MINIMUM 18" ABOVE ROOF SURFACE HINGED FAN BASE FLASHING, SEE ARCHITECTURAL ROOF ASSEMBLY, SEE ARCHITECTURAL FAN ADAPTER PLATE END FAN DISCHARGE MINIMUM 40" ABOVE ROOF SURFACE CURB CAP ATTACH/ANCHOR ROOF CURB TO STRUCTURE TO RESIST WIND AND SEISMIC FORCES; COORDINATE WITH ARCHITECTURAL AND STRUCTURAL CRITERIA, TYP TO BAS
Members view this detail in full resolution, download the CAD files (SVG, PDF), and can adapt it in the built-in CAD editor — export DXF, DWG, or PDF.
Start membership