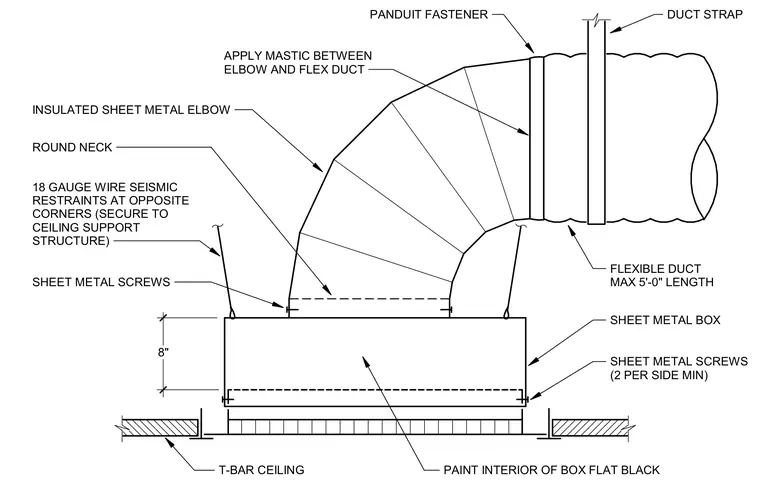
An eight-inch deep sheet metal box connects to an insulated sheet metal elbow via a round neck secured with sheet metal screws. The interior of the box is painted flat black. A flexible duct with a maximum five-foot length attaches to the elbow using a Panduit fastener and duct strap, with mastic applied between the elbow and flex duct. Eight-gauge wire seismic restraints secure the box to the ceiling support structure at opposite corners. Sheet metal screws with a minimum of two per side attach the grille assembly to the T-bar ceiling grid.
SHEET METAL SCREWS ROUND NECK FLEXIBLE DUCT MAX 5'-0" LENGTH PANDUIT FASTENER INSULATED SHEET METAL ELBOW APPLY MASTIC BETWEEN ELBOW AND FLEX DUCT DUCT STRAP T-BAR CEILING 8" PAINT INTERIOR OF BOX FLAT BLACK SHEET METAL BOX SHEET METAL SCREWS (2 PER SIDE MIN) 18 GAUGE WIRE SEISMIC RESTRAINTS AT OPPOSITE CORNERS (SECURE TO CEILING SUPPORT STRUCTURE)
Members view this detail in full resolution, download the CAD files (SVG, PDF), and can adapt it in the built-in CAD editor — export DXF, DWG, or PDF.
Start membership