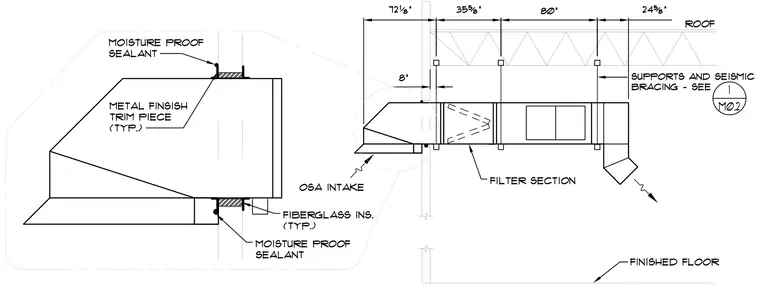
The rooftop HVAC unit assembly is suspended from the roof structure utilizing designated supports and seismic bracing. Ductwork includes an inline filter section and connects to an outside air intake penetrating the building envelope. Penetration details feature fiberglass insulation, metal finish trim pieces, and moisture-proof sealant applied at the exterior joints. Dimensions dictate the layout and spacing of duct supports relative to the roofline and finished floor.
Members view this detail in full resolution, download the CAD files (SVG, PDF), and can adapt it in the built-in CAD editor — export DXF, DWG, or PDF.
Start membership