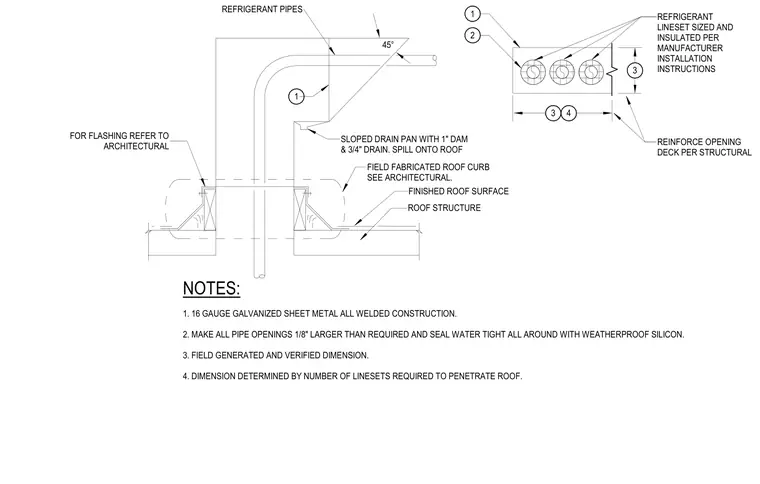
Refrigerant pipes penetrate the roof structure through a field-fabricated roof curb and a sloped drain pan with a 1-inch dam and a 3/4-inch drain spilling onto the roof. The assembly is constructed from 16-gauge galvanized sheet metal with all-welded construction. Pipe openings are sized one-eighth inch larger than required and sealed watertight with weatherproof silicone. Flashing details are coordinated with architectural drawings, and the roof deck opening is reinforced per structural requirements.
FOR FLASHING REFER TO ARCHITECTURAL REFRIGERANT LINESET SIZED AND INSULATED PER MANUFACTURER INSTALLATION INSTRUCTIONS 45° REFRIGERANT PIPES ROOF STRUCTURE FINISHED ROOF SURFACE FIELD FABRICATED ROOF CURB SEE ARCHITECTURAL. SLOPED DRAIN PAN WITH 1" DAM & 3/4" DRAIN. SPILL ONTO ROOF 1. 16 GAUGE GALVANIZED SHEET METAL ALL WELDED CONSTRUCTION. 2. MAKE ALL PIPE OPENINGS 1/8" LARGER THAN REQUIRED AND SEAL WATER TIGHT ALL AROUND WITH WEATHERPROOF SILICON. 3. FIELD GENERATED AND VERIFIED DIMENSION. 4. DIMENSION DETERMINED BY NUMBER OF LINESETS REQUIRED TO PENETRATE ROOF. NOTES: 1 1 2 3 3 4 REINFORCE OPENING DECK PER STRUCTURAL
Members view this detail in full resolution, download the CAD files (SVG, PDF), and can adapt it in the built-in CAD editor — export DXF, DWG, or PDF.
Start membership