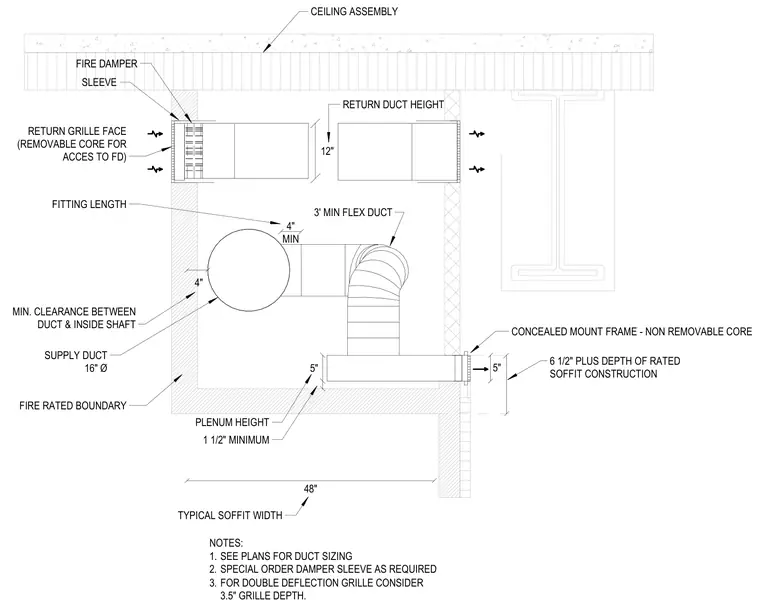
A four-inch minimum supply duct with a sixteen-inch diameter transitions via a three-foot minimum flex duct into a plenum space. The assembly maintains a four-inch minimum clearance between the duct and the inside of the fire-rated boundary shaft. A return duct measuring twelve inches in height passes through the rated boundary and connects to a return grille face with a removable core for fire damper access. A concealed mount frame with a non-removable core provides the finish at the soffit edge. Special order damper sleeves are used as required by the rated construction.
CEILING ASSEMBLY 4" MIN SUPPLY DUCT 16" Ø 48" CONCEALED MOUNT FRAME - NON REMOVABLE CORE MIN. CLEARANCE BETWEEN DUCT & INSIDE SHAFT 3' MIN FLEX DUCT NOTES: 1. SEE PLANS FOR DUCT SIZING 2. SPECIAL ORDER DAMPER SLEEVE AS REQUIRED 3. FOR DOUBLE DEFLECTION GRILLE CONSIDER 3.5" GRILLE DEPTH. TYPICAL SOFFIT WIDTH FITTING LENGTH 6 1/2" PLUS DEPTH OF RATED SOFFIT CONSTRUCTION 5" 4" RETURN GRILLE FACE (REMOVABLE CORE FOR ACCES TO FD) 12" RETURN DUCT HEIGHT FIRE DAMPER SLEEVE FIRE RATED BOUNDARY 5" PLENUM HEIGHT 1 1/2" MINIMUM
Members view this detail in full resolution, download the CAD files (SVG, PDF), and can adapt it in the built-in CAD editor — export DXF, DWG, or PDF.
Start membership