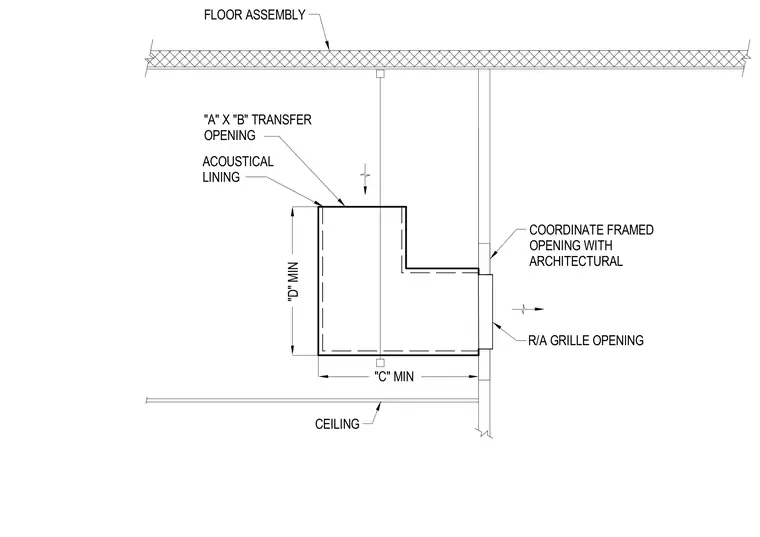
An acoustical return air elbow duct is routed between a floor assembly and a ceiling, featuring internal acoustical lining to reduce noise transmission. The duct incorporates an "A" by "B" transfer opening and a return air grille opening with minimum dimensions "C" and "D". The framed opening for the grille must be coordinated with the architectural floor assembly.
"C" MIN "D" MIN R/A GRILLE OPENING CEILING ACOUSTICAL LINING COORDINATE FRAMED OPENING WITH ARCHITECTURAL FLOOR ASSEMBLY "A" X "B" TRANSFER OPENING
Members view this detail in full resolution, download the CAD files (SVG, PDF), and can adapt it in the built-in CAD editor — export DXF, DWG, or PDF.
Start membership