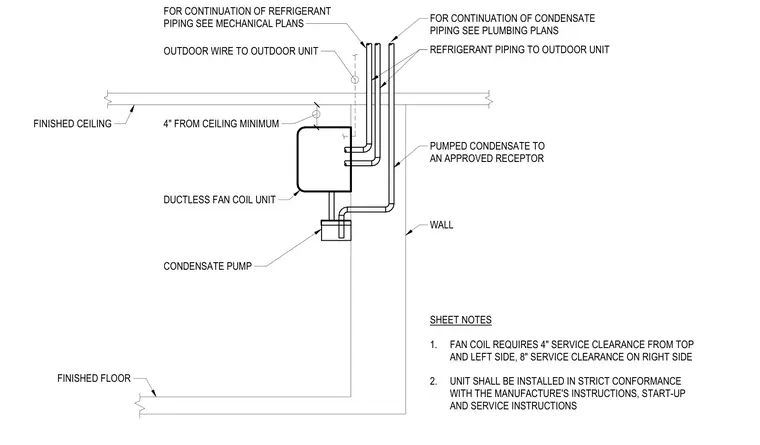
A ductless fan coil unit is mounted to a wall maintaining a four-inch minimum clearance from the finished ceiling. Refrigerant piping and outdoor wiring connect to the unit and extend upward along the wall for continuation to the outdoor unit per mechanical plans. A condensate pump attaches below the unit and routes pumped condensate to an approved receptor with drainage continuing to plumbing plans. The unit requires four inches of service clearance from the top and left side, and eight inches of service clearance on the right side.
FOR CONTINUATION OF REFRIGERANT PIPING SEE MECHANICAL PLANS OUTDOOR WIRE TO OUTDOOR UNIT FOR CONTINUATION OF CONDENSATE PIPING SEE PLUMBING PLANS REFRIGERANT PIPING TO OUTDOOR UNIT PUMPED CONDENSATE TO AN APPROVED RECEPTOR WALL FINISHED CEILING FINISHED FLOOR 4" FROM CEILING MINIMUM DUCTLESS FAN COIL UNIT CONDENSATE PUMP SHEET NOTES 1. FAN COIL REQUIRES 4" SERVICE CLEARANCE FROM TOP AND LEFT SIDE, 8" SERVICE CLEARANCE ON RIGHT SIDE 2. UNIT SHALL BE INSTALLED IN STRICT CONFORMANCE WITH THE MANUFACTURE'S INSTRUCTIONS, START-UP AND SERVICE INSTRUCTIONS
Members view this detail in full resolution, download the CAD files (SVG, PDF), and can adapt it in the built-in CAD editor — export DXF, DWG, or PDF.
Start membership