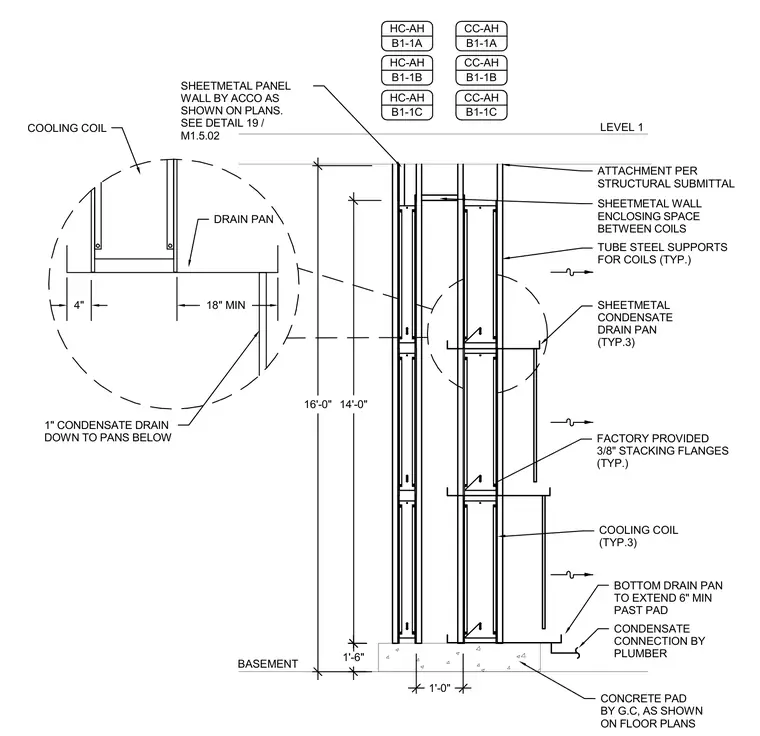
A concrete pad cast by the general contractor supports a vertical stack of three cooling coils with tube steel supports and factory-provided three-eighths-inch stacking flanges. Sheetmetal walls enclose the space between the coils, complemented by three sheetmetal condensate drain pans that catch moisture. Each pan features a one-inch condensate drain running down to the pans below, with the bottom drain pan extending six inches minimum past the pad for a condensate connection by the plumber.
CONCRETE PAD BY G.C, AS SHOWN ON FLOOR PLANS COOLING COIL (TYP.3) SHEETMETAL CONDENSATE DRAIN PAN (TYP.3) SHEETMETAL WALL ENCLOSING SPACE BETWEEN COILS FACTORY PROVIDED 3/8" STACKING FLANGES (TYP.) COOLING COIL DRAIN PAN 1" CONDENSATE DRAIN DOWN TO PANS BELOW BOTTOM DRAIN PAN TO EXTEND 6" MIN PAST PAD CONDENSATE CONNECTION BY PLUMBER SHEETMETAL PANEL WALL BY ACCO AS SHOWN ON PLANS. SEE DETAIL 19 / M1.5.02 TUBE STEEL SUPPORTS FOR COILS (TYP.) ATTACHMENT PER STRUCTURAL SUBMITTAL 1'-6" 14'-0" 16'-0" 1'-0" HC-AH B1-1A CC-AH B1-1A HC-AH B1-1B CC-AH B1-1B HC-AH B1-1C CC-AH B1-1C BASEMENT LEVEL 1 4" 18" MIN
Members view this detail in full resolution, download the CAD files (SVG, PDF), and can adapt it in the built-in CAD editor — export DXF, DWG, or PDF.
Start membership