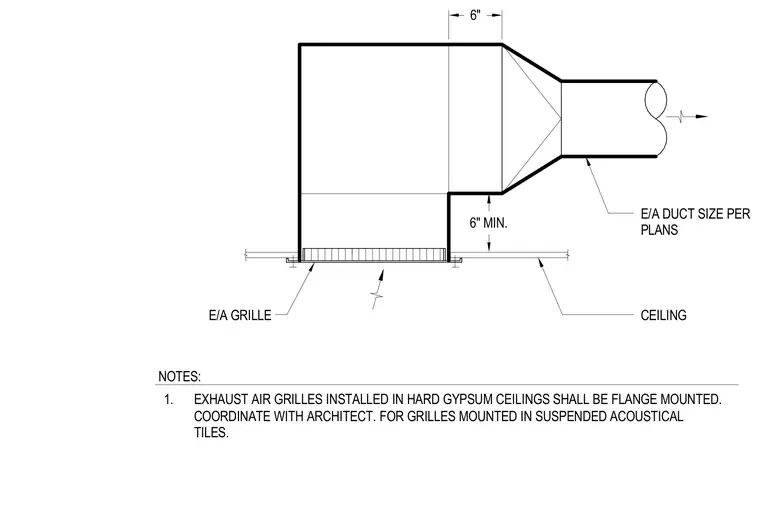
An exhaust air grille is flange-mounted into a hard gypsum board ceiling and connected to overhead exhaust air ductwork sized per plans. A minimum six-inch clearance is maintained above the ceiling plane to the duct transition and turning elbow. Grilles installed in hard gypsum ceilings must be flange-mounted with coordination required with the architect for units mounted in suspended acoustical tiles.
6" MIN. 6" E/A GRILLE CEILING E/A DUCT SIZE PER PLANS 1. EXHAUST AIR GRILLES INSTALLED IN HARD GYPSUM CEILINGS SHALL BE FLANGE MOUNTED. COORDINATE WITH ARCHITECT. FOR GRILLES MOUNTED IN SUSPENDED ACOUSTICAL TILES. NOTES:
Members view this detail in full resolution, download the CAD files (SVG, PDF), and can adapt it in the built-in CAD editor — export DXF, DWG, or PDF.
Start membership