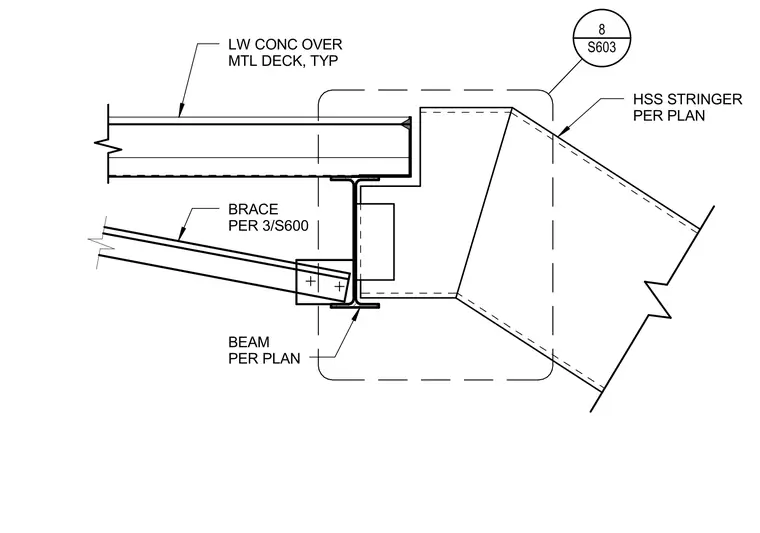
Atrium stair landing connection featuring an hollow structural section stringer framed per plan alongside a structural steel beam as specified per plan. The floor assembly consists of lightweight concrete fill over a metal deck applied typically. A brace sized per detail 3 on sheet S600 ties into the connection assembly.
BEAM PER PLAN LW CONC OVER MTL DECK, TYP HSS STRINGER PER PLAN BRACE PER 3/S600 S603 8
Members view this detail in full resolution, download the CAD files (SVG, PDF), and can adapt it in the built-in CAD editor — export DXF, DWG, or PDF.
Start membership