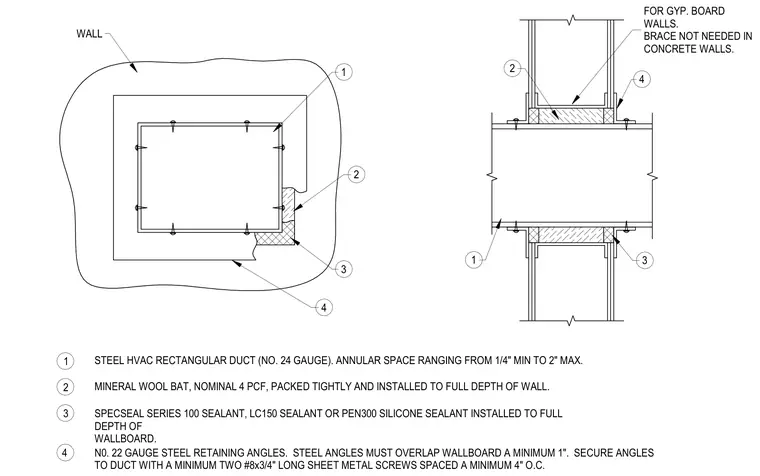
A fire-rated penetration assembly for a rectangular steel HVAC duct passing through a gypsum board wall. The annular space around the twenty-four gauge steel duct ranges from one-quarter inch minimum to two inches maximum. This gap is packed tightly with nominal four pounds per cubic foot mineral wool batt insulation installed to the full depth of the wall. SpecSeal Series one hundred sealant, LC one hundred fifty sealant, or PEN three hundred silicone sealant is applied to the full depth of the wallboard. Twenty-two gauge steel retaining angles overlap the wallboard by a minimum of one inch and are secured to the duct with a minimum of two number eight by three-quarter inch long sheet metal screws spaced at four inches on center.
FOR GYP. BOARD WALLS. BRACE NOT NEEDED IN CONCRETE WALLS. WALL 1 STEEL HVAC RECTANGULAR DUCT (NO. 24 GAUGE). ANNULAR SPACE RANGING FROM 1/4" MIN TO 2" MAX. 2 MINERAL WOOL BAT, NOMINAL 4 PCF, PACKED TIGHTLY AND INSTALLED TO FULL DEPTH OF WALL. 3 SPECSEAL SERIES 100 SEALANT, LC150 SEALANT OR PEN300 SILICONE SEALANT INSTALLED TO FULL DEPTH OF WALLBOARD. 4 N0. 22 GAUGE STEEL RETAINING ANGLES. STEEL ANGLES MUST OVERLAP WALLBOARD A MINIMUM 1". SECURE ANGLES TO DUCT WITH A MINIMUM TWO #8x3/4" LONG SHEET METAL SCREWS SPACED A MINIMUM 4" O.C. 1 1 2 2 4 3 3 4
Members view this detail in full resolution, download the CAD files (SVG, PDF), and can adapt it in the built-in CAD editor — export DXF, DWG, or PDF.
Start membership