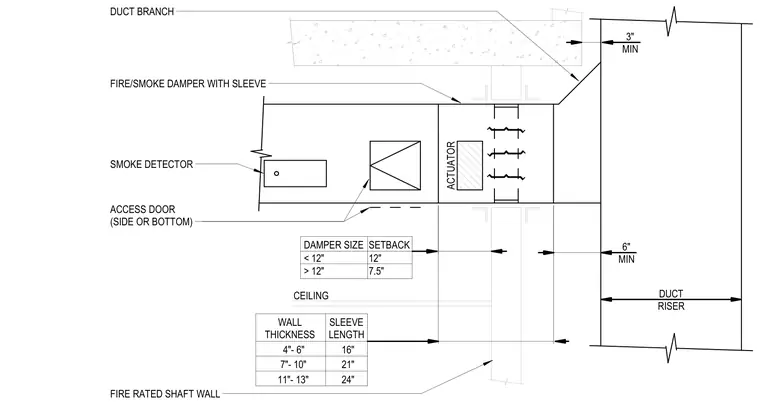
A duct branch connects to a vertical duct riser through a fire-rated shaft wall equipped with a fire/smoke damper and sleeve. The assembly includes an actuator, smoke detector, and an access door located on the side or bottom of the duct. Coordination dimensions specify a minimum setback based on damper size, and sleeve lengths corresponding to specific wall thicknesses.
CEILING SLEEVE LENGTH WALL THICKNESS FIRE/SMOKE DAMPER WITH SLEEVE ACCESS DOOR (SIDE OR BOTTOM) DUCT BRANCH FIRE RATED SHAFT WALL ACTUATOR SMOKE DETECTOR 4"- 6" 7"- 10" 11"- 13" 24" 21" 16" DUCT RISER 6" MIN 3" MIN SETBACK DAMPER SIZE 12" 7.5" < 12" > 12"
Members view this detail in full resolution, download the CAD files (SVG, PDF), and can adapt it in the built-in CAD editor — export DXF, DWG, or PDF.
Start membership