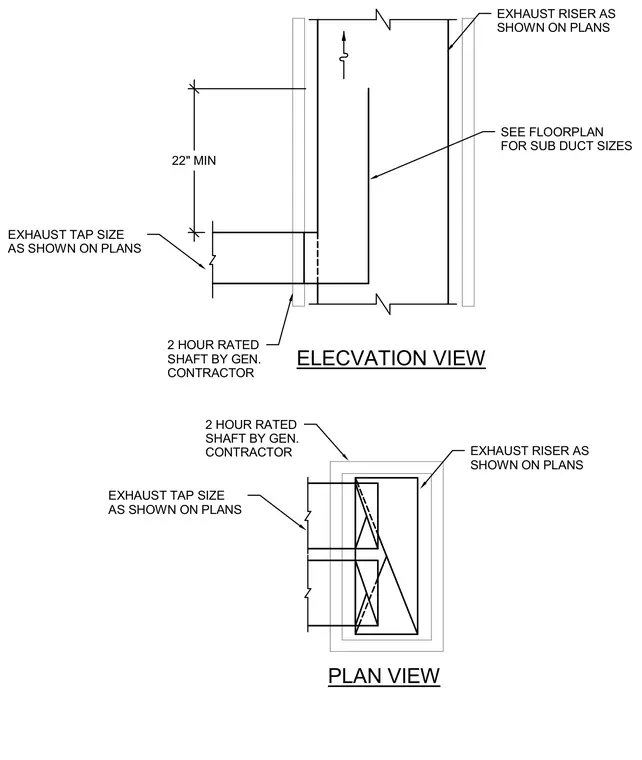
An exhaust tap connects to an exhaust riser running vertically through a two-hour rated shaft constructed by the general contractor. A sub-duct extends upward within the riser with a minimum twenty-two inch clearance, sized per floor plans. Exhaust tap sizes and sub-duct dimensions are determined by the floor plan layout.
2 HOUR RATED SHAFT BY GEN. CONTRACTOR 2 HOUR RATED SHAFT BY GEN. CONTRACTOR EXHAUST RISER AS SHOWN ON PLANS EXHAUST TAP SIZE AS SHOWN ON PLANS EXHAUST RISER AS SHOWN ON PLANS SEE FLOORPLAN FOR SUB DUCT SIZES EXHAUST TAP SIZE AS SHOWN ON PLANS 22" MIN ELECVATION VIEW PLAN VIEW
Members view this detail in full resolution, download the CAD files (SVG, PDF), and can adapt it in the built-in CAD editor — export DXF, DWG, or PDF.
Start membership