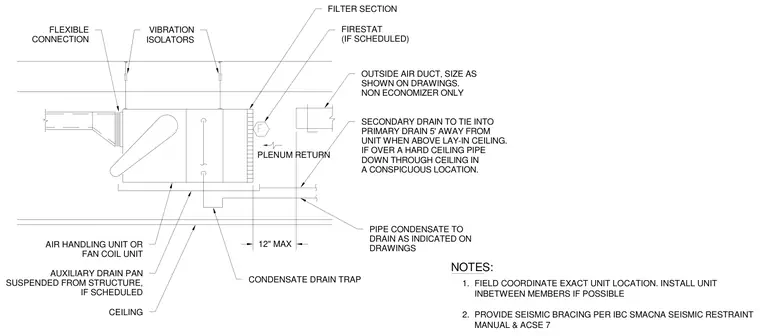
A horizontal air handling unit or fan coil unit is suspended from the overhead structure using vibration isolators and connected to the building ceiling assembly below. An auxiliary drain pan is suspended directly beneath the unit if scheduled, while a condensate drain trap ties into the primary drain line. Ductwork interfaces with the unit via a maximum twelve-inch flexible connection, alongside an outside air duct and filter section with an optional firestat. Installation requires field coordination of exact unit locations between structural members, complete with seismic bracing per applicable codes.
F NOTES: 1. FIELD COORDINATE EXACT UNIT LOCATION. INSTALL UNIT INBETWEEN MEMBERS IF POSSIBLE 2. PROVIDE SEISMIC BRACING PER IBC SMACNA SEISMIC RESTRAINT MANUAL & ACSE 7 PLENUM RETURN 12" MAX FLEXIBLE CONNECTION VIBRATION ISOLATORS FILTER SECTION FIRESTAT (IF SCHEDULED) OUTSIDE AIR DUCT, SIZE AS SHOWN ON DRAWINGS. NON ECONOMIZER ONLY SECONDARY DRAIN TO TIE INTO PRIMARY DRAIN 5' AWAY FROM UNIT WHEN ABOVE LAY-IN CEILING. IF OVER A HARD CEILING PIPE DOWN THROUGH CEILING IN A CONSPICUOUS LOCATION. PIPE CONDENSATE TO DRAIN AS INDICATED ON DRAWINGS CONDENSATE DRAIN TRAP CEILING AUXILIARY DRAIN PAN SUSPENDED FROM STRUCTURE, IF SCHEDULED AIR HANDLING UNIT OR FAN COIL UNIT
Members view this detail in full resolution, download the CAD files (SVG, PDF), and can adapt it in the built-in CAD editor — export DXF, DWG, or PDF.
Start membership