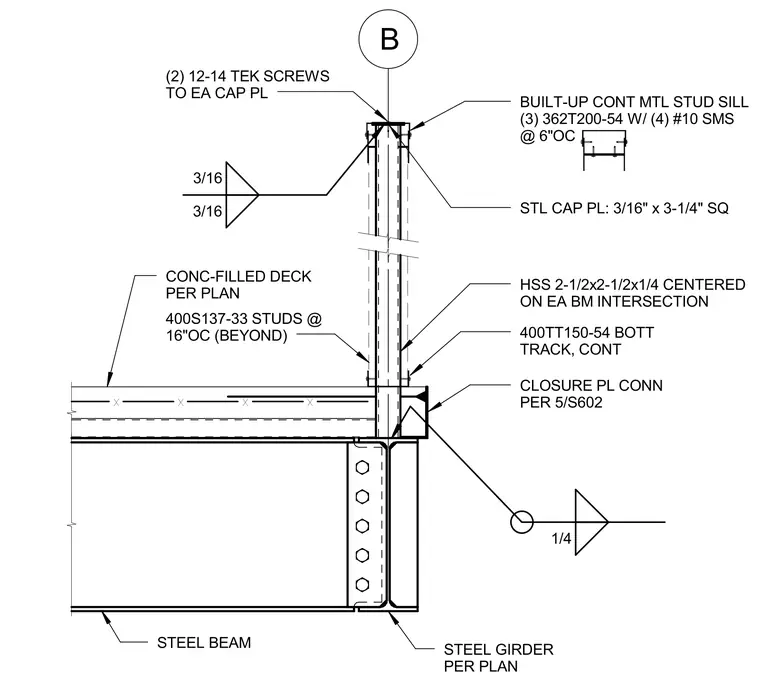
A hollow structural section post measuring 2-1/2 inches by 2-1/2 inches by 1/4 inch is centered on each beam intersection and capped with a 3/16 inch by 3-1/4 inch square steel cap plate secured by two 12-14 self-drilling Tek screws to each cap plate. The cap plate connects to a built-up continuous metal stud sill formed by three 362T200-54 members fastened with four number 10 sheet metal screws at 6 inches on center. The hollow structural section is welded to the steel framing with 3/16-inch fillet welds. A continuous 400TT150-54 bottom track and 400S137-33 studs spaced at 16 inches on center run beyond the post. The assembly rests on a concrete-filled deck supported by a structural steel beam and steel girder sized per plan, with a closure plate connection detailed on sheet 5/S602.
(2) 12/14 TEK SCREWS TO EA CAP PL STL CAP PL: 3/16" x 3/1/4" SQ HSS 2/1/2x2/1/2x1/4 CENTERED ON EA BM INTERSECTION CLOSURE PL CONN PER 5/S602 STEEL GIRDER PER PLAN STEEL BEAM 400S137/33 STUDS @ 16"OC (BEYOND) CONC/FILLED DECK PER PLAN 3/16 3/16 B x x x x 400TT150/54 BOTT TRACK, CONT 1/4 BUILT/UP CONT MTL STUD SILL (3) 362T200/54 W/ (4) #10 SMS @ 6"OC
Members view this detail in full resolution, download the CAD files (SVG, PDF), and can adapt it in the built-in CAD editor — export DXF, DWG, or PDF.
Start membership