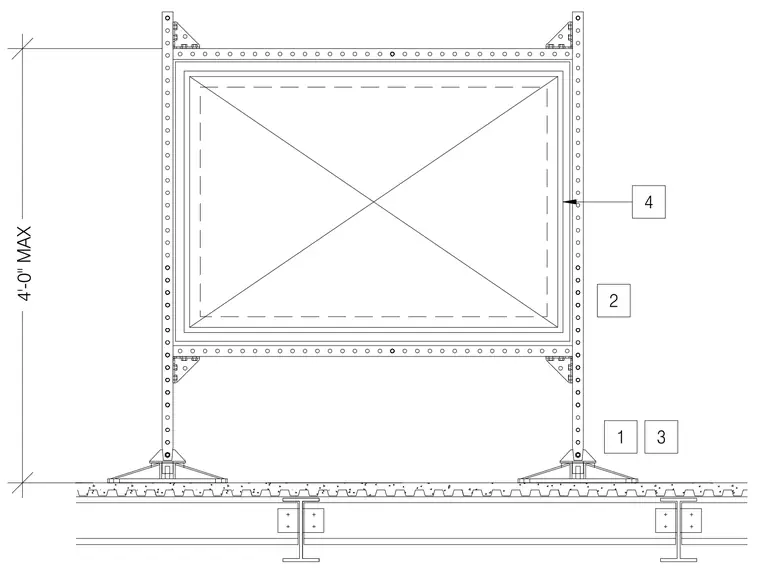
A rooftop equipment support frame is mounted directly onto a concrete-filled metal deck over structural steel beams. The vertical framing members feature base plates anchored to the roof deck and gusseted corner brackets for lateral stability. The central unit housing is secured within the structural framework with a maximum height clearance dimensioned at 4'-0" maximum. All structural connections utilize bolted assemblies tied back to the primary building framing below.
Members view this detail in full resolution, download the CAD files (SVG, PDF), and can adapt it in the built-in CAD editor — export DXF, DWG, or PDF.
Start membership