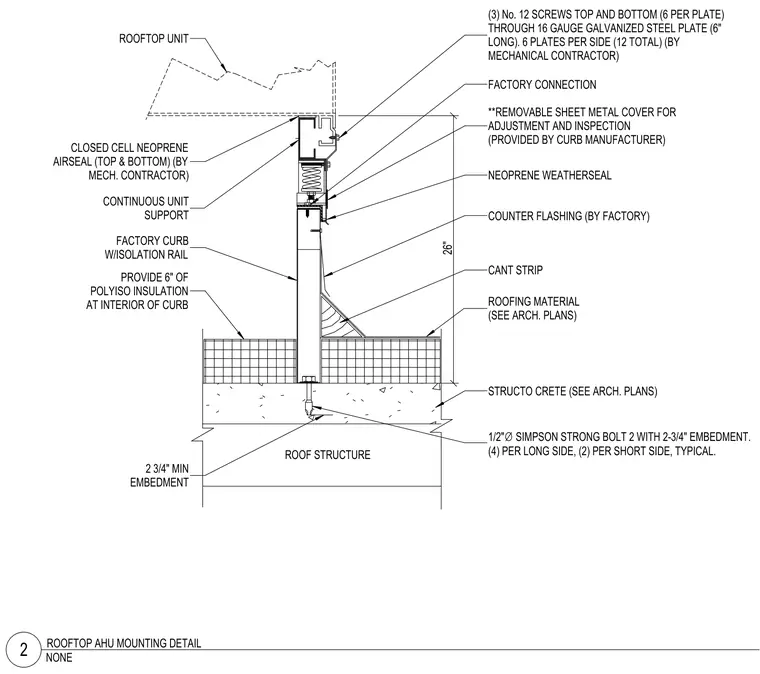
A continuous unit support curb with an isolation rail bears on a roof structure composed of Structo-Crete and roofing material. The curb is secured to the roof structure using half-inch diameter Simpson Strong-Bolt 2 anchors with two and three-quarter inch minimum embedment, configured with four per long side and two per short side. A factory-installed connection at the top of the curb secures the rooftop unit using six number twelve screws per plate through sixteen-gauge galvanized steel plates six inches long, with six plates per side for a total of twelve. Closed-cell neoprene airseals are provided at the top and bottom by the mechanical contractor. Additional weatherproofing components include a neoprene weatherseal, factory counter-flashing, a cant strip, and six inches of polyiso insulation at the interior of the curb.
ROOFTOP UNIT (3) No. 12 SCREWS TOP AND BOTTOM (6 PER PLATE) THROUGH 16 GAUGE GALVANIZED STEEL PLATE (6" LONG). 6 PLATES PER SIDE (12 TOTAL) (BY MECHANICAL CONTRACTOR) FACTORY CONNECTION **REMOVABLE SHEET METAL COVER FOR ADJUSTMENT AND INSPECTION (PROVIDED BY CURB MANUFACTURER) NEOPRENE WEATHERSEAL COUNTER FLASHING (BY FACTORY) CANT STRIP ROOFING MATERIAL (SEE ARCH. PLANS) STRUCTO CRETE (SEE ARCH. PLANS) 1/2" ∅ SIMPSON STRONG BOLT 2 WITH 2-3/4" EMBEDMENT. (4) PER LONG SIDE, (2) PER SHORT SIDE, TYPICAL. 2 3/4" MIN EMBEDMENT ROOF STRUCTURE CLOSED CELL NEOPRENE AIRSEAL (TOP & BOTTOM) (BY MECH. CONTRACTOR) CONTINUOUS UNIT SUPPORT FACTORY CURB W/ISOLATION RAIL 26" PROVIDE 6" OF POLYISO INSULATION AT INTERIOR OF CURB NONE 2 ROOFTOP AHU MOUNTING DETAIL /^n / _ ~~ y/ / / / / / -"•V //// l t ■v / sm ■v- zl <7 " £
Members view this detail in full resolution, download the CAD files (SVG, PDF), and can adapt it in the built-in CAD editor — export DXF, DWG, or PDF.
Start membership