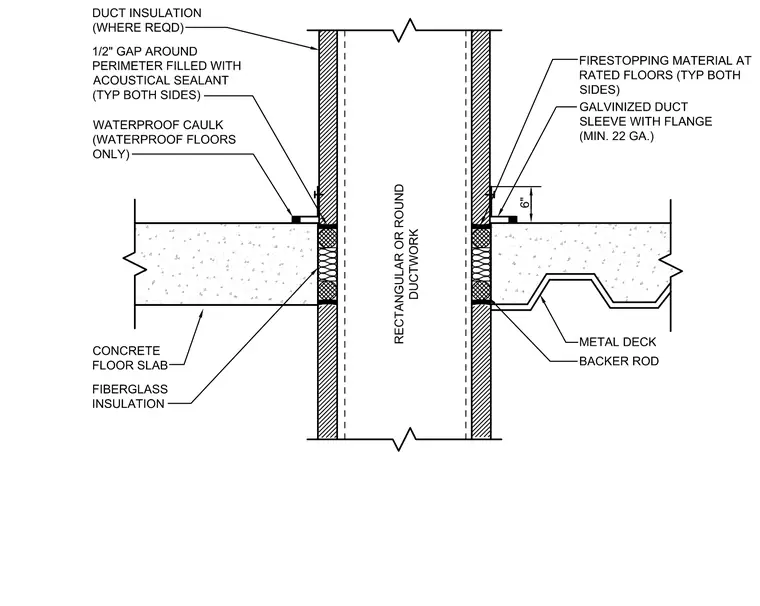
Rectangular or round ductwork passes through a concrete floor slab and a metal deck assembly with a minimum twenty-two gauge galvanized duct sleeve featuring an integral flange. A six-inch clearance zone incorporates firestopping material applied on both sides at rated floors, supplemented by duct insulation where required. The annular space maintains a one-half-inch gap around the perimeter filled with acoustical sealant on both sides, backed by a backer rod and fiberglass insulation. Waterproof caulk is applied at the perimeter for waterproof floors only.
RECTANGULAR OR ROUND DUCTWORK CONCRETE FLOOR SLAB WATERPROOF CAULK (WATERPROOF FLOORS ONLY) DUCT INSULATION (WHERE REQD) FIRESTOPPING MATERIAL AT RATED FLOORS (TYP BOTH SIDES) GALVINIZED DUCT SLEEVE WITH FLANGE (MIN. 22 GA.) METAL DECK BACKER ROD FIBERGLASS INSULATION 1/2" GAP AROUND PERIMETER FILLED WITH ACOUSTICAL SEALANT (TYP BOTH SIDES) 6"
Members view this detail in full resolution, download the CAD files (SVG, PDF), and can adapt it in the built-in CAD editor — export DXF, DWG, or PDF.
Start membership