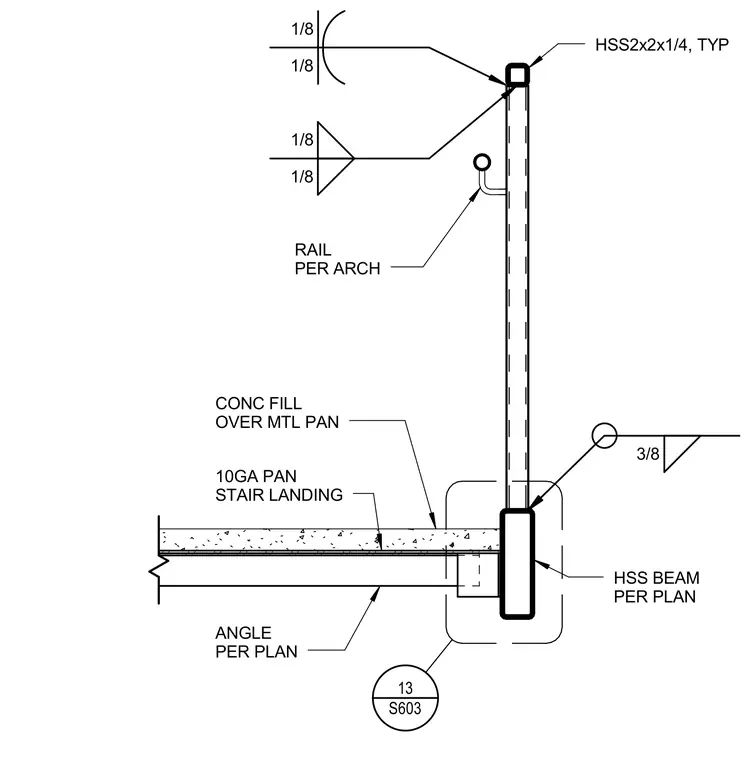
A hollow structural section post measuring 2x2x1/4 inches typically connects to a structural steel beam sized per plan at the stair landing. The stair landing consists of a ten-gauge metal pan with a concrete fill supported by an angle sized per plan. A rail per architectural drawings attaches to the post. Field welds sized at one-eighth inch secure the connection elements.
3/8 HSS2x2x1/4, TYP HSS BEAM PER PLAN 10GA PAN STAIR LANDING CONC FILL OVER MTL PAN RAIL PER ARCH 1/8 1/8 1/8 1/8 S603 13 ANGLE PER PLAN
Members view this detail in full resolution, download the CAD files (SVG, PDF), and can adapt it in the built-in CAD editor — export DXF, DWG, or PDF.
Start membership