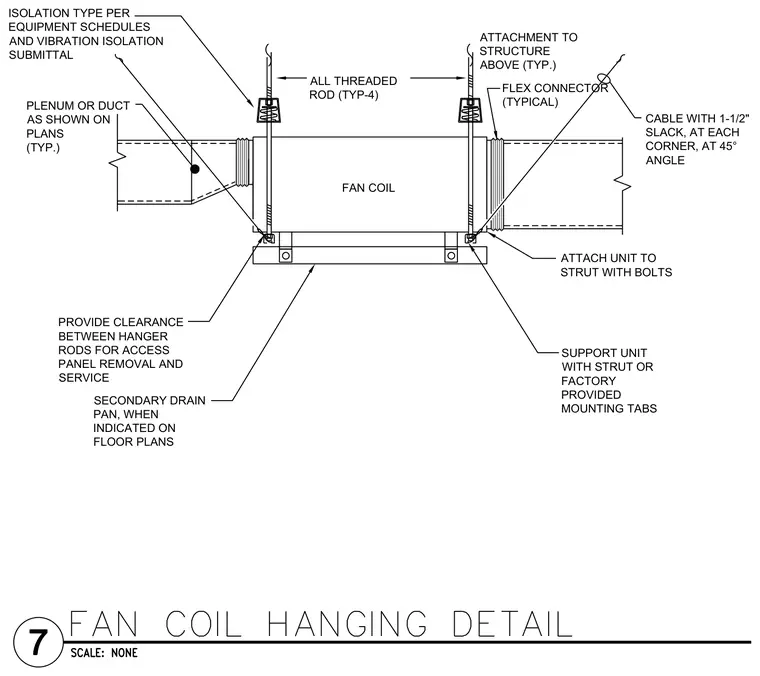
A fan coil unit is suspended from the structure above using four all-threaded rods equipped with vibration isolation hangers per equipment schedules and submittals. The unit is supported by structural struts or factory-provided mounting tabs and secured with bolts. Flexible connectors join the unit to adjacent plenums or ducts. Seismic cables with one and a half inches of slack are installed at a forty-five degree angle at each corner. Clearance is maintained between hanger rods to allow for access panel removal and servicing, and a secondary drain pan is provided when indicated on floor plans.
CABLE WITH 1-1/2" SLACK, AT EACH CORNER, AT 45° ANGLE ATTACH UNIT TO STRUT WITH BOLTS FLEX CONNECTOR (TYPICAL) ALL THREADED ROD (TYP-4) ISOLATION TYPE PER EQUIPMENT SCHEDULES AND VIBRATION ISOLATION SUBMITTAL PROVIDE CLEARANCE BETWEEN HANGER RODS FOR ACCESS PANEL REMOVAL AND SERVICE PLENUM OR DUCT AS SHOWN ON PLANS (TYP.) SUPPORT UNIT WITH STRUT OR FACTORY PROVIDED MOUNTING TABS SECONDARY DRAIN PAN, WHEN INDICATED ON FLOOR PLANS FAN COIL ATTACHMENT TO STRUCTURE ABOVE (TYP.)
Members view this detail in full resolution, download the CAD files (SVG, PDF), and can adapt it in the built-in CAD editor — export DXF, DWG, or PDF.
Start membership