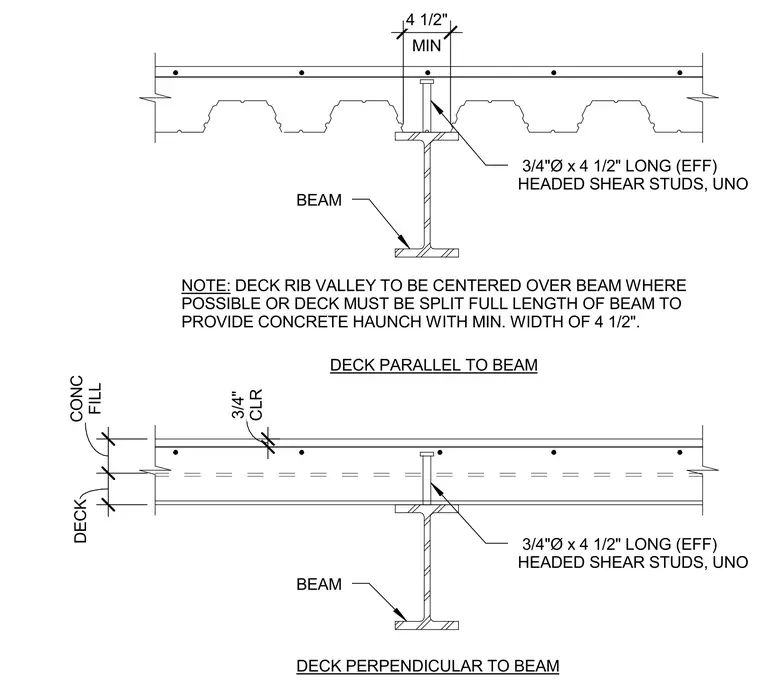
Composite beam construction features steel beams supporting metal deck with concrete fill in both parallel and perpendicular orientations. Three-quarter inch diameter by four-and-one-half inch long effective headed shear studs are welded through the deck to the top flange of the beam unless noted otherwise. Deck rib valleys are centered over the beam where possible, or the deck is split the full length of the beam to provide a concrete haunch with a minimum width of four-and-one-half inches. A three-quarter inch clearance is maintained for the concrete fill above the deck.
DECK PERPENDICULAR TO BEAM DECK PARALLEL TO BEAM BEAM NOTE: DECK RIB VALLEY TO BE CENTERED OVER BEAM WHERE POSSIBLE OR DECK MUST BE SPLIT FULL LENGTH OF BEAM TO PROVIDE CONCRETE HAUNCH WITH MIN. WIDTH OF 4 1/2". 3/4"Ø x 4 1/2" LONG (EFF) HEADED SHEAR STUDS, UNO BEAM 3/4"Ø x 4 1/2" LONG (EFF) HEADED SHEAR STUDS, UNO MIN 4 1/2" FILL CONC DECK CLR 3/4"
Members view this detail in full resolution, download the CAD files (SVG, PDF), and can adapt it in the built-in CAD editor — export DXF, DWG, or PDF.
Start membership