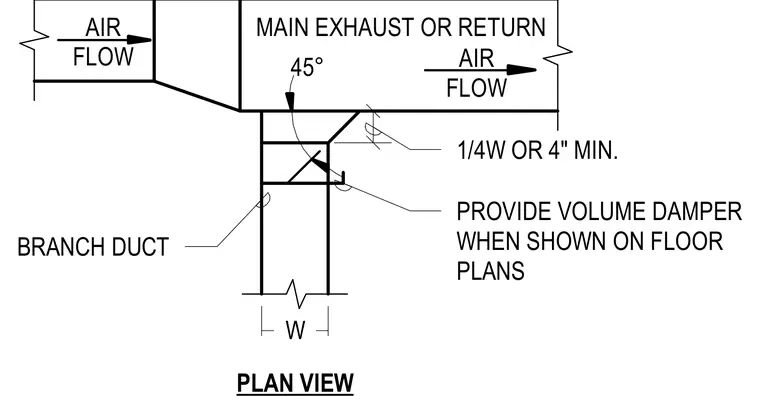
A branch duct connects to a main exhaust or return duct at a 45-degree angle. The branch incorporates a volume damper when specified on the floor plans. A minimum spacing of one-quarter the duct width or four inches is maintained at the takeoff. Airflow direction is indicated along both the main duct and the branch.
MAIN EXHAUST OR RETURN PLAN VIEW 45° W PROVIDE VOLUME DAMPER WHEN SHOWN ON FLOOR PLANS 1/4W OR 4" MIN. BRANCH DUCT AIR FLOW AIR FLOW
Members view this detail in full resolution, download the CAD files (SVG, PDF), and can adapt it in the built-in CAD editor — export DXF, DWG, or PDF.
Start membership