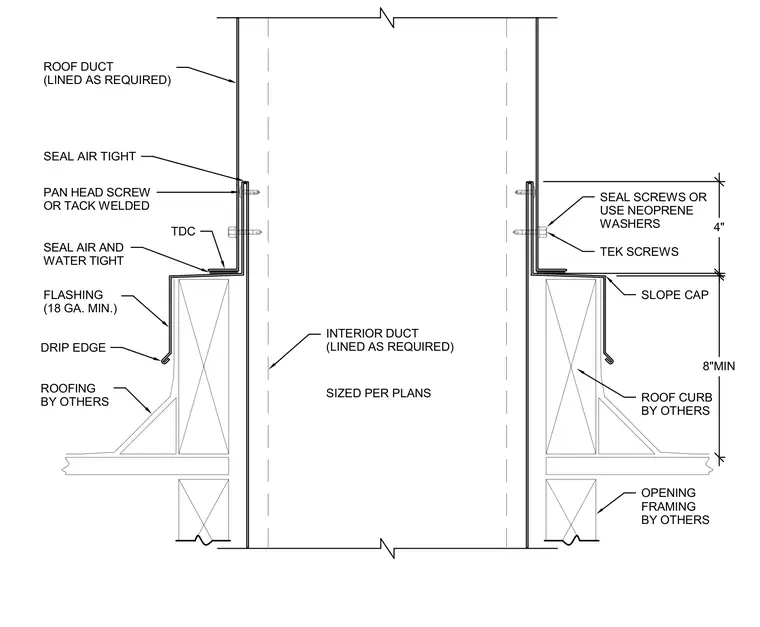
An interior rectangular duct passes through a roof opening framed by others with an eight inch minimum roof curb height. A minimum eighteen gauge flashing with a drip edge extends down over the roofing materials provided by others. A slope cap with a transverse duct connection joins the roof duct, secured with pan head screws or tack welds and sealed air and water tight. Seal screws or neoprene washers fasten the assembly, maintaining an airtight and watertight seal around the penetration.
ROOF DUCT (LINED AS REQUIRED) SEAL AIR TIGHT FLASHING (18 GA. MIN.) ROOFING BY OTHERS OPENING FRAMING BY OTHERS PAN HEAD SCREW OR TACK WELDED SEAL AIR AND WATER TIGHT DRIP EDGE SEAL SCREWS OR USE NEOPRENE WASHERS ROOF CURB BY OTHERS TEK SCREWS TDC SLOPE CAP INTERIOR DUCT (LINED AS REQUIRED) 8"MIN 4" SIZED PER PLANS
Members view this detail in full resolution, download the CAD files (SVG, PDF), and can adapt it in the built-in CAD editor — export DXF, DWG, or PDF.
Start membership