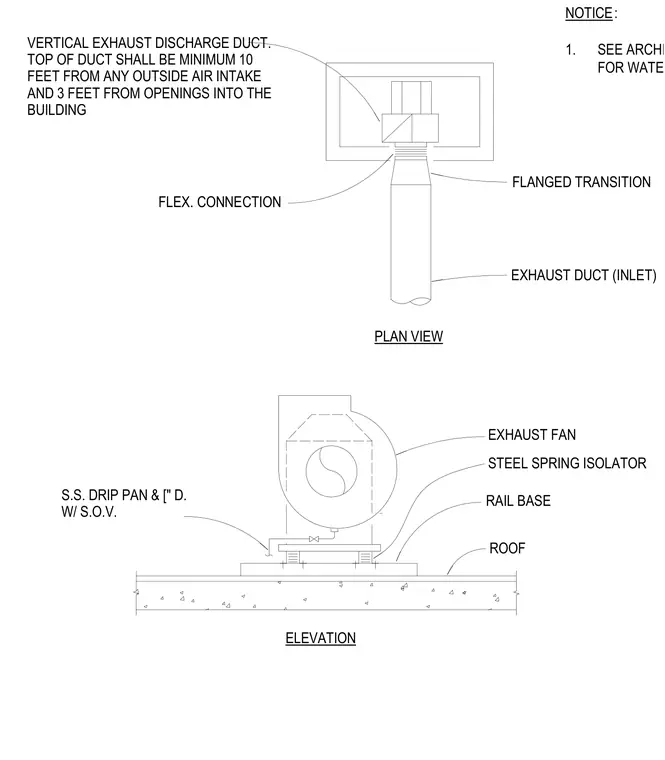
An exhaust fan mounts to a roof assembly via a rail base and steel spring isolators to mitigate vibration. A stainless steel drip pan equipped with a shut-off valve sits beneath the unit, connecting to the exhaust duct via a flanged transition and flexible connection. The vertical exhaust discharge duct maintains a minimum separation distance of ten feet from outside air intakes and three feet from building openings. Architectural drawings govern specific waterproofing details at the roof penetration.
NOTICE: 1. SEE ARCHITECTURAL DRAWINGS FOR WATERPROOFING. EXHAUST DUCT (INLET) PLAN VIEW FLANGED TRANSITION FLEX. CONNECTION VERTICAL EXHAUST DISCHARGE DUCT. TOP OF DUCT SHALL BE MINIMUM 10 FEET FROM ANY OUTSIDE AIR INTAKE AND 3 FEET FROM OPENINGS INTO THE BUILDING ELEVATION ROOF EXHAUST FAN RAIL BASE S.S. DRIP PAN & [" D. W/ S.O.V. STEEL SPRING ISOLATOR
Members view this detail in full resolution, download the CAD files (SVG, PDF), and can adapt it in the built-in CAD editor — export DXF, DWG, or PDF.
Start membership