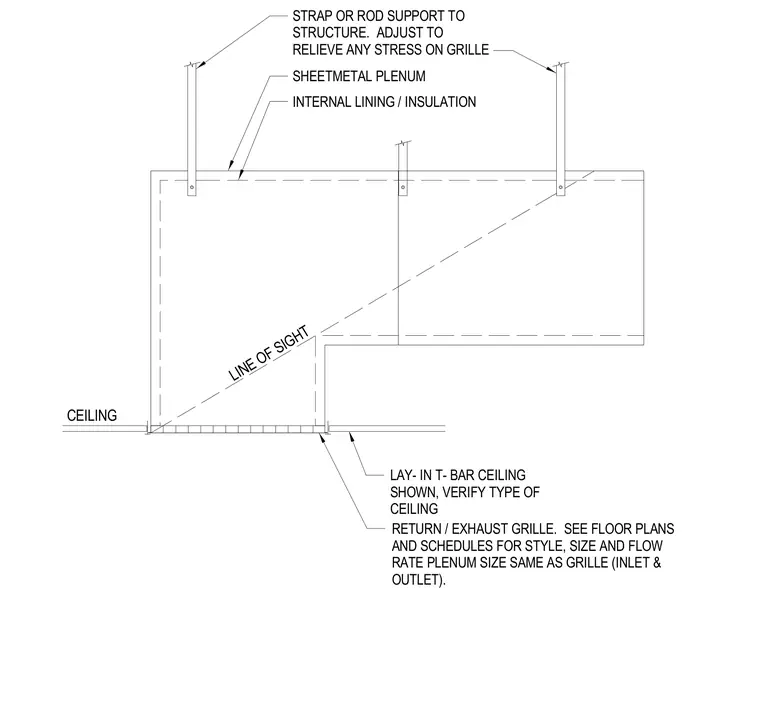
A return or exhaust grille integrates into a lay-in T-bar ceiling with matching inlet and outlet plenum sizing. The sheetmetal plenum features an internal lining and insulation, supported independently by strap or rod hangers anchored to the overhead structure. Adjustments must relieve any stress on the grille assembly, and ceiling types should be verified against floor plans and schedules.
CEILING LINE OF SIGHT STRAP OR ROD SUPPORT TO STRUCTURE. ADJUST TO RELIEVE ANY STRESS ON GRILLE SHEETMETAL PLENUM INTERNAL LINING / INSULATION RETURN / EXHAUST GRILLE. SEE FLOOR PLANS AND SCHEDULES FOR STYLE, SIZE AND FLOW RATE PLENUM SIZE SAME AS GRILLE (INLET & OUTLET). LAY- IN T- BAR CEILING SHOWN, VERIFY TYPE OF CEILING
Members view this detail in full resolution, download the CAD files (SVG, PDF), and can adapt it in the built-in CAD editor — export DXF, DWG, or PDF.
Start membership