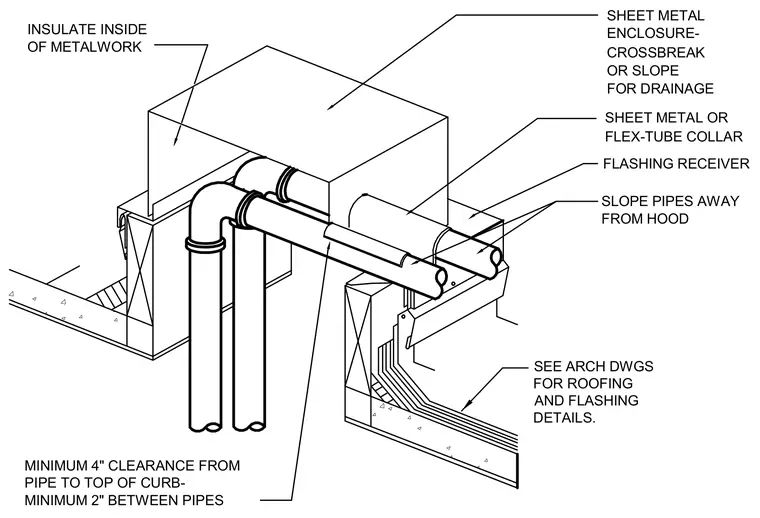
Mechanical piping penetrates a roof deck through an insulated sheet metal enclosure supported by a roof curb. The assembly provides a minimum four-inch clearance from the pipe to the top of the curb and a minimum two-inch separation between adjacent pipes. A crossbreak or slope is provided on the sheet metal enclosure for positive drainage away from the hood. A sheet metal or flex-tube collar seals the penetration with a flashing receiver, and pipes slope away from the hood. Roof and flashing details are coordinated per architectural drawings.
INSULATE INSIDE OF METALWORK MINIMUM 4" CLEARANCE FROM PIPE TO TOP OF CURB- MINIMUM 2" BETWEEN PIPES CROSSBREAK SHEET METAL ENCLOSURE- FLASHING RECEIVER SLOPE PIPES AWAY FROM HOOD SHEET METAL OR FLEX-TUBE COLLAR FOR DRAINAGE OR SLOPE SEE ARCH DWGS FOR ROOFING AND FLASHING DETAILS.
Members view this detail in full resolution, download the CAD files (SVG, PDF), and can adapt it in the built-in CAD editor — export DXF, DWG, or PDF.
Start membership