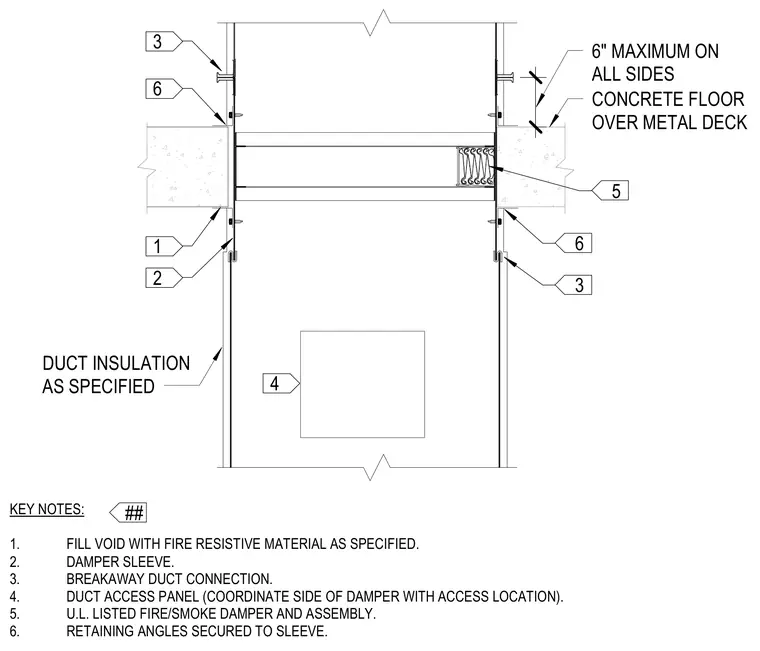
A rectangular duct penetrates a concrete floor over metal deck with a maximum six-inch clearance on all sides. A UL-listed fire and smoke damper and assembly sits within a damper sleeve, which is secured by retaining angles. The void between the sleeve and the floor is filled with specified fire resistive material. The duct includes a breakaway connection and a duct access panel with coordinated side placement. Duct insulation is applied as specified.
0'-5 1/4" 4 5 6" MAXIMUM ON ALL SIDES CONCRETE FLOOR OVER METAL DECK 6 3 1 2 DUCT INSULATION AS SPECIFIED ## KEY NOTES: 1. FILL VOID WITH FIRE RESISTIVE MATERIAL AS SPECIFIED. 2. DAMPER SLEEVE. 3. BREAKAWAY DUCT CONNECTION. 4. DUCT ACCESS PANEL (COORDINATE SIDE OF DAMPER WITH ACCESS LOCATION). 5. U.L. LISTED FIRE/SMOKE DAMPER AND ASSEMBLY. 6. RETAINING ANGLES SECURED TO SLEEVE. 6 3
Members view this detail in full resolution, download the CAD files (SVG, PDF), and can adapt it in the built-in CAD editor — export DXF, DWG, or PDF.
Start membership