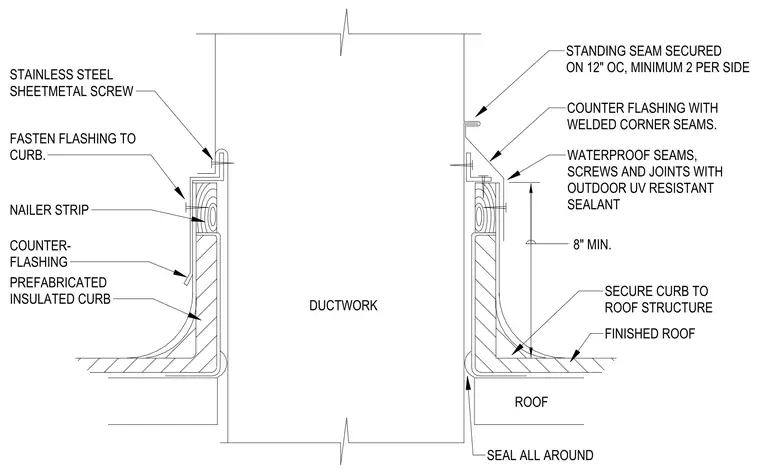
This assembly details a duct penetration through a roof using a prefabricated insulated curb secured to the roof structure. A nailer strip is fastened to the top of the curb to receive the counter-flashing, which is secured with stainless steel sheet metal screws. The counter-flashing features welded corner seams and is installed with a minimum eight-inch vertical clearance above the finished roof. All seams, joints, and screws are waterproofed with outdoor ultraviolet-resistant sealant, and the standing seam is secured at twelve inches on center with a minimum of two fasteners per side. The base of the ductwork is sealed all around at the roof penetration point.
Members view this detail in full resolution, download the CAD files (SVG, PDF), and can adapt it in the built-in CAD editor — export DXF, DWG, or PDF.
Start membership