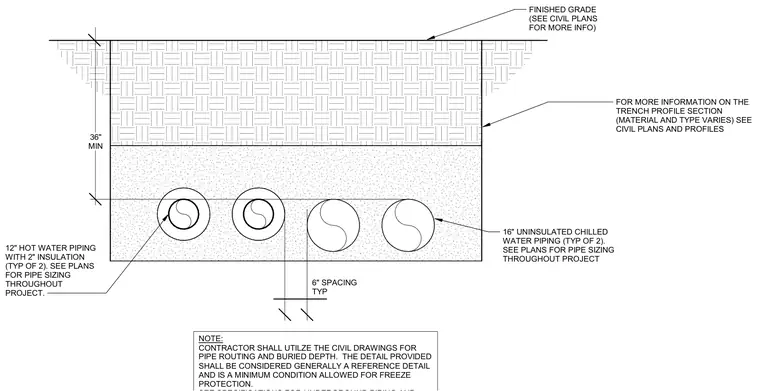
An underground utility trench contains two twelve-inch hot water pipes with two inches of insulation and two sixteen-inch uninsulated chilled water pipes, spaced six inches apart on center. The trench maintains a thirty-six-inch minimum finished grade cover. Pipe sizing and trench profiles are coordinated with civil drawings for routing and freeze protection.
6" SPACING TYP 12" HOT WATER PIPING WITH 2" INSULATION (TYP OF 2). SEE PLANS FOR PIPE SIZING THROUGHOUT PROJECT. FINISHED GRADE (SEE CIVIL PLANS FOR MORE INFO) 36" MIN NOTE: CONTRACTOR SHALL UTILZE THE CIVIL DRAWINGS FOR PIPE ROUTING AND BURIED DEPTH. THE DETAIL PROVIDED SHALL BE CONSIDERED GENERALLY A REFERENCE DETAIL AND IS A MINIMUM CONDITION ALLOWED FOR FREEZE PROTECTION. 16" UNINSULATED CHILLED WATER PIPING (TYP OF 2). SEE PLANS FOR PIPE SIZING THROUGHOUT PROJECT FOR MORE INFORMATION ON THE TRENCH PROFILE SECTION (MATERIAL AND TYPE VARIES) SEE CIVIL PLANS AND PROFILES
Members view this detail in full resolution, download the CAD files (SVG, PDF), and can adapt it in the built-in CAD editor — export DXF, DWG, or PDF.
Start membership