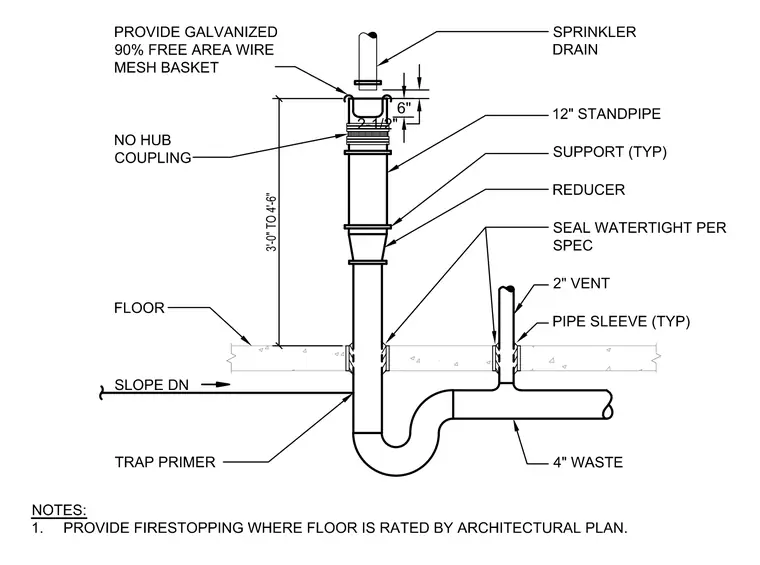
A sprinkler drain terminates above the floor with a galvanized ninety percent free area wire mesh basket and a no-hub coupling, supported at a height of three feet zero inches to four feet six inches above the floor level. The drain piping steps down through a reducer and passes through a pipe sleeve in the concrete floor slab, where it is sealed watertight per specifications. Below the floor, the waste line incorporates a P-trap and connects to a four-inch waste pipe, alongside a two-inch vent pipe with a trap primer tied into the system. Firestopping is provided where the floor is rated by the architectural plan.
Members view this detail in full resolution, download the CAD files (SVG, PDF), and can adapt it in the built-in CAD editor — export DXF, DWG, or PDF.
Start membership