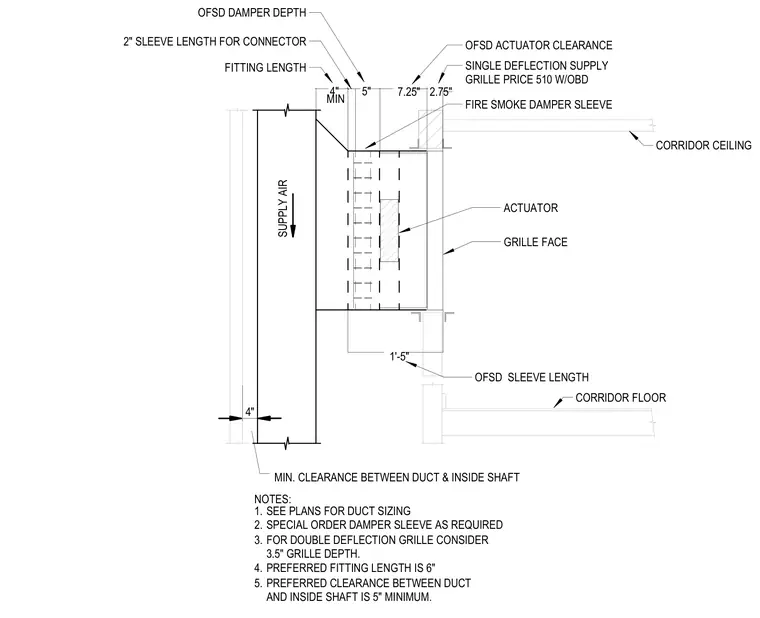
A supply air duct transitions out of a shaft wall toward a corridor ceiling with a combined fire smoke damper and single deflection supply grille. The assembly requires a four inch minimum clearance between the duct and the inside of the shaft. The damper sleeve features a two inch length for connectors and an actuator clearance of seven and a quarter inches. A minimum sleeve length of one foot five inches is maintained between the damper and the grille face. General notes specify duct sizing per plans, special ordering damper sleeves as required, and utilizing a five inch minimum preferred clearance between the duct and inside shaft.
CORRIDOR FLOOR SUPPLY AIR 4" MIN NOTES: 1. SEE PLANS FOR DUCT SIZING 2. SPECIAL ORDER DAMPER SLEEVE AS REQUIRED 3. FOR DOUBLE DEFLECTION GRILLE CONSIDER 3.5" GRILLE DEPTH. 4. PREFERRED FITTING LENGTH IS 6" 5. PREFERRED CLEARANCE BETWEEN DUCT AND INSIDE SHAFT IS 5" MINIMUM. CORRIDOR CEILING 5" 2.75" FITTING LENGTH OFSD DAMPER DEPTH SINGLE DEFLECTION SUPPLY GRILLE PRICE 510 W/OBD 2" SLEEVE LENGTH FOR CONNECTOR 7.25" OFSD ACTUATOR CLEARANCE 1'-5" FIRE SMOKE DAMPER SLEEVE ACTUATOR OFSD SLEEVE LENGTH GRILLE FACE MIN. CLEARANCE BETWEEN DUCT & INSIDE SHAFT 4"
Members view this detail in full resolution, download the CAD files (SVG, PDF), and can adapt it in the built-in CAD editor — export DXF, DWG, or PDF.
Start membership