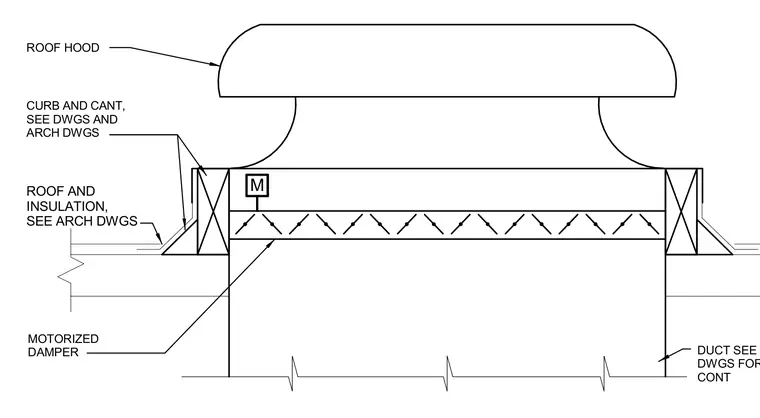
A roof hood sits atop a structural curb and cant, with the curb and roof insulation coordinated per architectural drawings. A duct connects from below, continuing down into the building. A motorized damper is installed within the assembly for airflow control.
DUCT SEE DWGS FOR CONT ROOF HOOD CURB AND CANT, SEE DWGS AND ARCH DWGS MOTORIZED DAMPER M ROOF AND INSULATION, SEE ARCH DWGS
Members view this detail in full resolution, download the CAD files (SVG, PDF), and can adapt it in the built-in CAD editor — export DXF, DWG, or PDF.
Start membership