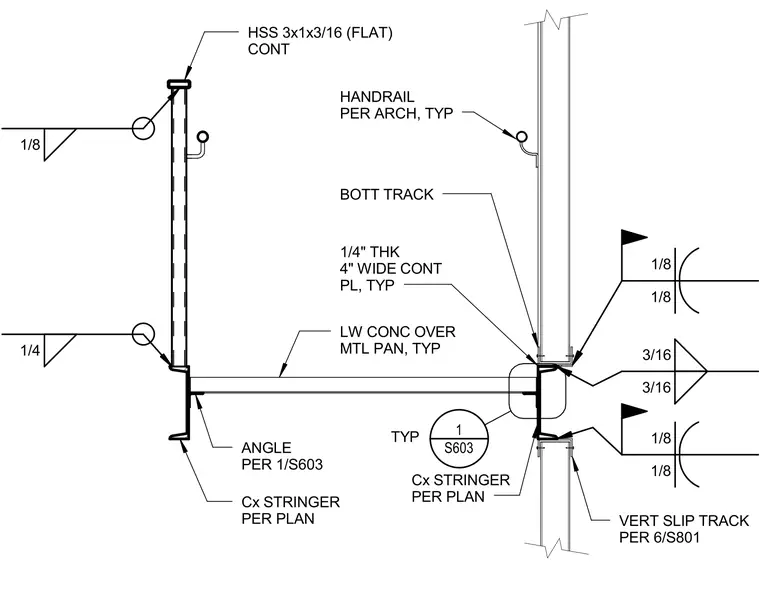
Lightweight concrete over metal pan treads is supported by channel stringers sized per plan in an enclosed stair framing assembly. The stringers connect to a vertical slip track per detail 6/S801 with a continuous one-quarter inch thick by four inch wide plate and weld sizes ranging from one-eighth to three-sixteenths of an inch. A continuous hollow structural section measuring three by one by three-sixteenths inches acts as a flat member at the top, accompanied by typical architectural handrail attachments. Angles sized per detail 1/S603 secure the stringers, while field and shop welds are specified across the assembly.
LW CONC OVER MTL PAN, TYP ANGLE PER 1/S603 Cx STRINGER PER PLAN VERT SLIP TRACK PER 6/S801 BOTT TRACK HANDRAIL PER ARCH, TYP Cx STRINGER PER PLAN 1/4" THK 4" WIDE CONT PL, TYP 1/8 3/16 3/16 1/8 1/8 1/8 1/8 1/4 S603 1 TYP HSS 3x1x3/16 (FLAT) CONT
Members view this detail in full resolution, download the CAD files (SVG, PDF), and can adapt it in the built-in CAD editor — export DXF, DWG, or PDF.
Start membership