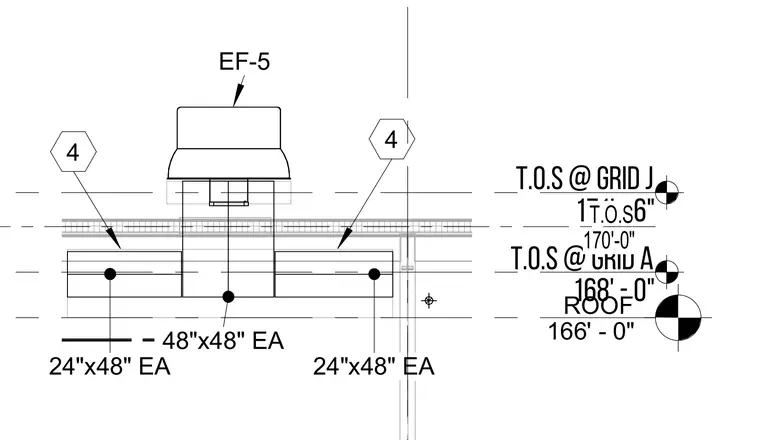
An exhaust fan designated EF-5 is mounted on a roof assembly with elevations marking top of steel at 168'-0" at Grid A and 171'-6" at Grid J, with the main roof level at 166'-0". Ductwork dimensions include a forty-eight-inch by forty-eight-inch section and twenty-four-inch by forty-eight-inch duct branches on each side. Detail reference markers in hexagonal bubbles point to adjacent components.
ROOF 166' - 0" EF-5 48"x48" EA 24"x48" EA 24"x48" EA 4 4 T.O.S @ GRID A 168' - 0" T.O.S @ GRID J 171' - 6" T.O.S 170'-0"
Members view this detail in full resolution, download the CAD files (SVG, PDF), and can adapt it in the built-in CAD editor — export DXF, DWG, or PDF.
Start membership