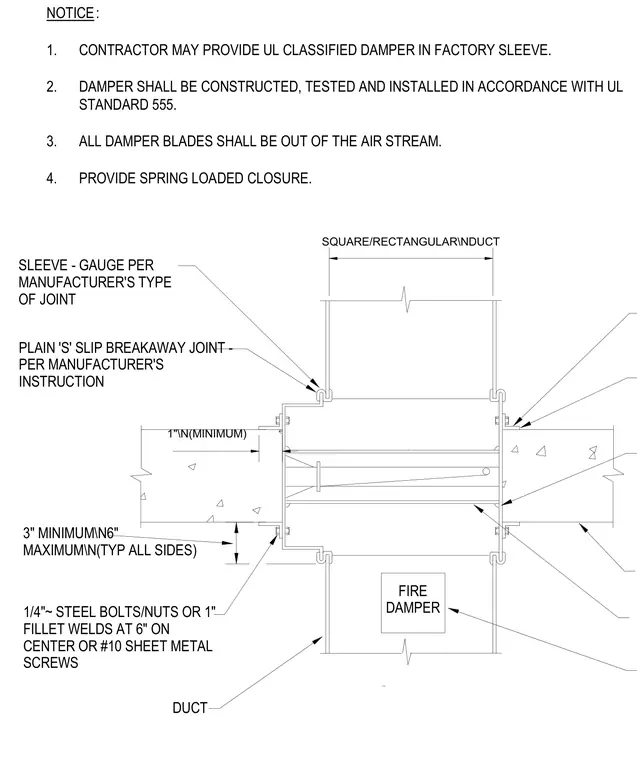
A horizontal fire damper installs within a square or rectangular duct system. The assembly features a sleeve with gauge thickness determined by the manufacturer, connected using a plain S-slip breakaway joint per manufacturer instructions. Steel bolts and nuts, one-inch fillet welds at six inches on center, or number ten sheet metal screws secure the damper assembly. The installation maintains a minimum one-inch clearance and a three-inch to six-inch typical spacing on all sides. Damper blades remain out of the air stream and incorporate a spring-loaded closure mechanism.
NOTICE: 1. CONTRACTOR MAY PROVIDE UL CLASSIFIED DAMPER IN FACTORY SLEEVE. 2. DAMPER SHALL BE CONSTRUCTED, TESTED AND INSTALLED IN ACCORDANCE WITH UL STANDARD 555. 3. ALL DAMPER BLADES SHALL BE OUT OF THE AIR STREAM. 4. PROVIDE SPRING LOADED CLOSURE. SLEEVE - GAUGE PER MANUFACTURER'S TYPE OF JOINT 1/4"~ STEEL BOLTS/NUTS OR 1" FILLET WELDS AT 6" ON CENTER OR #10 SHEET METAL SCREWS PLAIN 'S' SLIP BREAKAWAY JOINT - PER MANUFACTURER'S INSTRUCTION DUCT FIRE DAMPER SQUARE/RECTANGULAR\NDUCT 1"\N(MINIMUM) 3" MINIMUM\N6" MAXIMUM\N(TYP ALL SIDES)
Members view this detail in full resolution, download the CAD files (SVG, PDF), and can adapt it in the built-in CAD editor — export DXF, DWG, or PDF.
Start membership