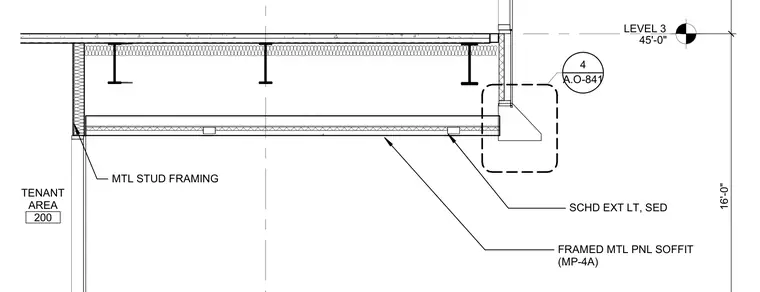
Framed metal panel soffit with metal stud framing located at tenant area two hundred. The assembly includes a scheduled exterior light and scheduled exterior diffuser integrated into the framed metal panel soffit designated as MP-4A. The section references level three at forty-five feet zero inches and indicates a sixteen-foot ceiling height.
LEVEL 3 45'-0" 16'-0" FRAMED MTL PNL SOFFIT (MP-4A) TENANT AREA 200 SCHD EXT LT, SED MTL STUD FRAMING A.O-841 4
Members view this detail in full resolution, download the CAD files (SVG, PDF), and can adapt it in the built-in CAD editor — export DXF, DWG, or PDF.
Start membership