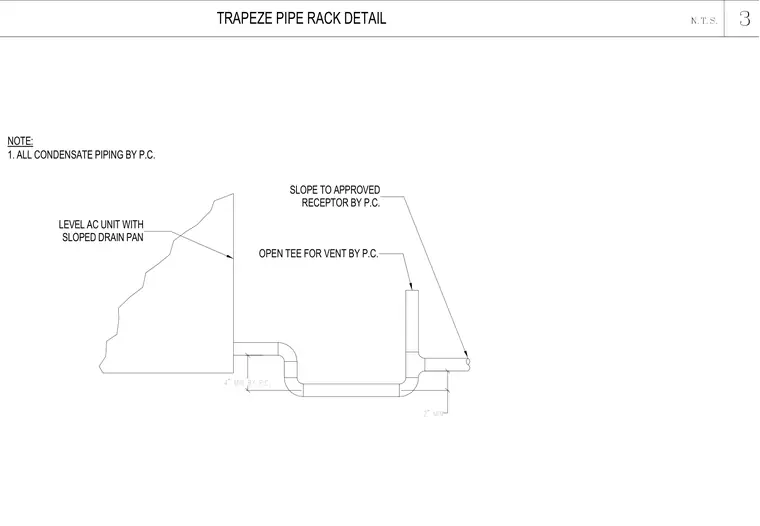
A level air conditioning unit connects to a sloped drain pan with condensate piping routed through a trap, featuring an open tee for venting and sloping toward an approved receptor. All condensate piping is installed by the plumbing contractor. Minimum vertical clearances of four inches and two inches are maintained at specific trap segments.
NOTE: 1. ALL CONDENSATE PIPING BY P.C. LEVEL AC UNIT WITH SLOPED DRAIN PAN OPEN TEE FOR VENT BY P.C. SLOPE TO APPROVED RECEPTOR BY P.C. 4" MIN BY P.C. 2" MIN N.T.S. 3 TRAPEZE PIPE RACK DETAIL
Members view this detail in full resolution, download the CAD files (SVG, PDF), and can adapt it in the built-in CAD editor — export DXF, DWG, or PDF.
Start membership