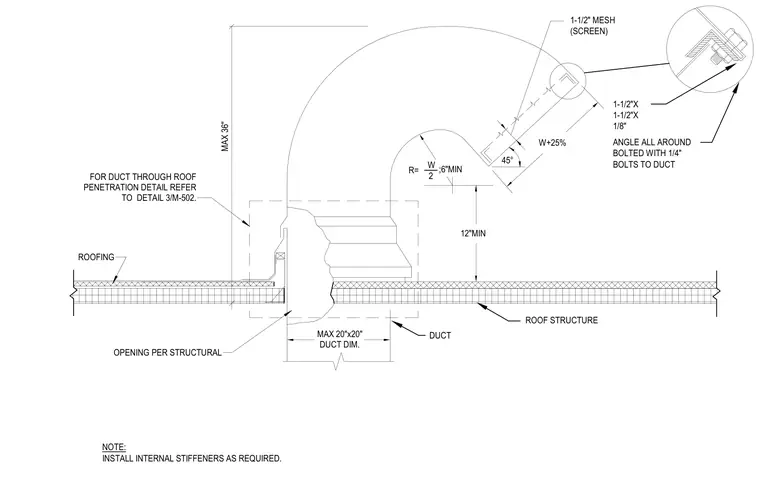
A round gooseneck exhaust or intake duct penetrates the roof structure with a maximum duct dimension of 20 inches by 20 inches and a maximum height of 36 inches above the roof. The opening is sized per structural requirements and requires coordination with roof penetration details. The terminal end is set at a 45-degree angle and features a 1-1/2 inch by 1-1/2 inch by 1/8 inch angle all around, bolted with 1/4-inch bolts to the duct, securing a 1-1/2 inch mesh screen. Internal stiffeners are installed as required to maintain duct rigidity. The radius of the gooseneck bend is equal to the width divided by two, with a 6-inch minimum radius, and maintains a minimum 12-inch clearance above the roofing surface.
W+25% 12"MIN R= W 2 ;6"MIN MAX 20"x20" DUCT DIM. ROOF STRUCTURE DUCT ROOFING NOTE: INSTALL INTERNAL STIFFENERS AS REQUIRED. ANGLE ALL AROUND BOLTED WITH 1/4" BOLTS TO DUCT 1-1/2"X 1-1/2"X 1/8" 1-1/2" MESH 45° (SCREEN) OPENING PER STRUCTURAL MAX 36" FOR DUCT THROUGH ROOF PENETRATION DETAIL REFER TO DETAIL 3/M-502.
Members view this detail in full resolution, download the CAD files (SVG, PDF), and can adapt it in the built-in CAD editor — export DXF, DWG, or PDF.
Start membership