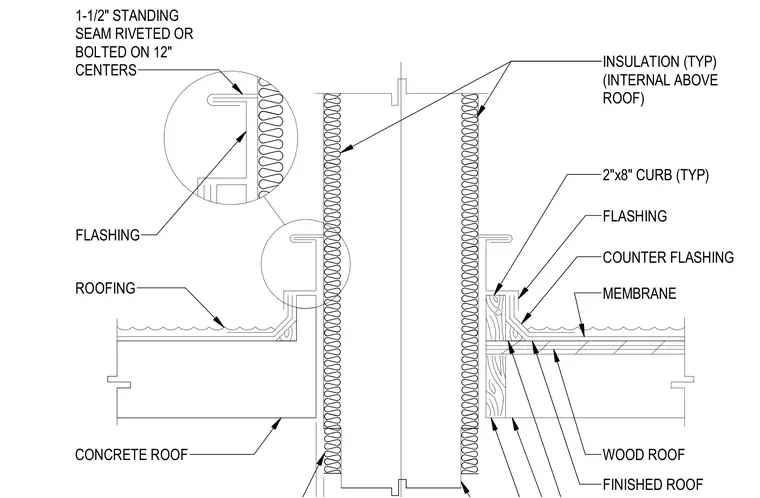
A vertical duct penetrates a roof assembly flanked by concrete and wood roof construction. A two-inch by eight-inch wood curb is anchored around the penetration and wrapped with membrane flashing, a base flashing layer, and counter flashing. The duct features internal insulation above the roof and a one-and-a-half-inch standing seam joined with rivets or bolts spaced at twelve inches on center.
1-1/2" STANDING SEAM RIVETED OR BOLTED ON 12" CENTERS INSULATION (TYP) (INTERNAL ABOVE ROOF) 2"x8" CURB (TYP) FLASHING COUNTER FLASHING MEMBRANE FLASHING ROOFING CONCRETE ROOF WOOD ROOF FINISHED ROOF
Members view this detail in full resolution, download the CAD files (SVG, PDF), and can adapt it in the built-in CAD editor — export DXF, DWG, or PDF.
Start membership