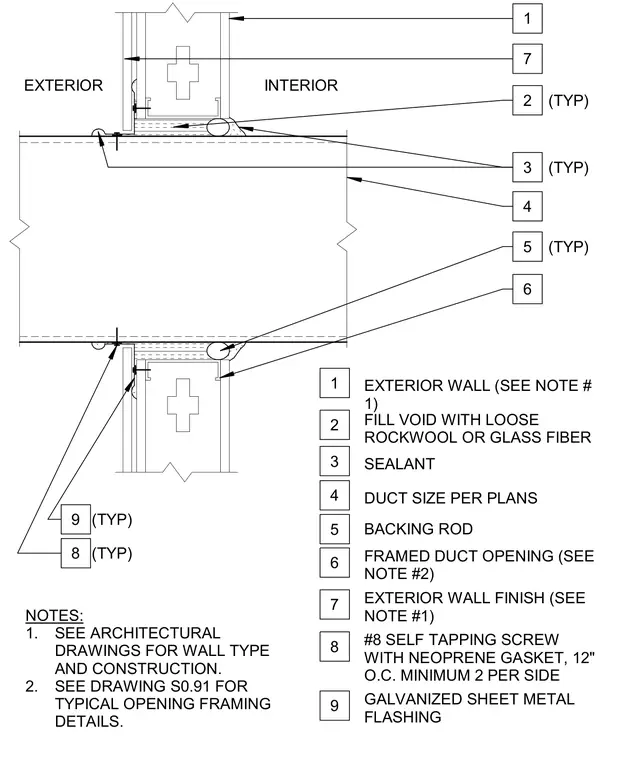
A mechanical duct penetrates an exterior wall assembly sized per plans, framed with structural framing detailed on structural drawings. The annular space between the duct and the framed opening is packed with loose rockwool or glass fiber insulation, backed by a backing rod, and sealed with sealant at both the interior and exterior joints. Galvanized sheet metal flashing is secured to the exterior wall finish using number 8 self-tapping screws with neoprene gaskets spaced at twelve inches on center with a minimum of two screws per side.
DUCT SIZE PER PLANS BACKING ROD FILL VOID WITH LOOSE ROCKWOOL OR GLASS FIBER NOTES: 1. SEE ARCHITECTURAL DRAWINGS FOR WALL TYPE AND CONSTRUCTION. 2. SEE DRAWING S0.91 FOR TYPICAL OPENING FRAMING DETAILS. 1 2 3 4 5 6 SEALANT FRAMED DUCT OPENING (SEE NOTE #2) 1 2 3 4 5 6 EXTERIOR WALL (SEE NOTE # 1) 7 EXTERIOR WALL FINISH (SEE NOTE #1) 8 #8 SELF TAPPING SCREW WITH NEOPRENE GASKET, 12" O.C. MINIMUM 2 PER SIDE 9 GALVANIZED SHEET METAL FLASHING EXTERIOR INTERIOR 9 8 (TYP) (TYP) (TYP) (TYP) (TYP) 7
Members view this detail in full resolution, download the CAD files (SVG, PDF), and can adapt it in the built-in CAD editor — export DXF, DWG, or PDF.
Start membership