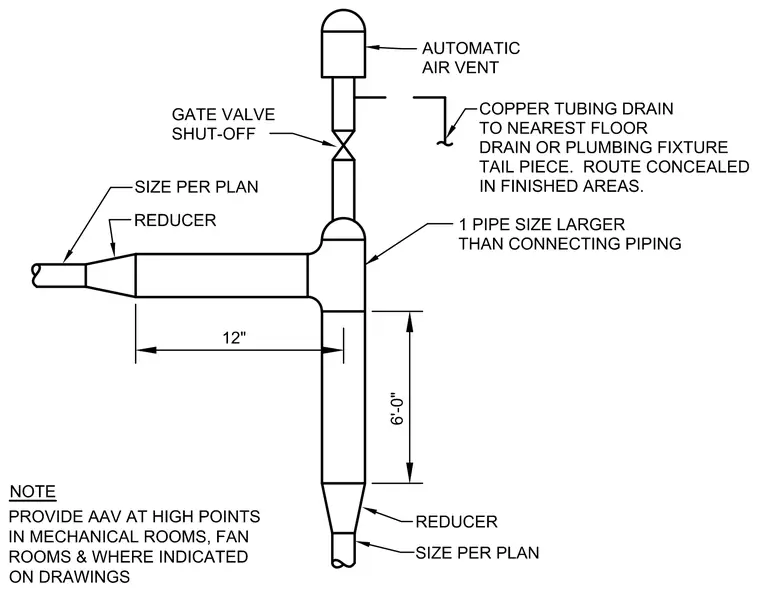
An automatic air vent mounts atop a vertical pipe riser sized one pipe size larger than the connecting piping. A gate valve provides shut-off capability beneath the air vent. A copper tubing drain extends from the vent to the nearest floor drain or plumbing fixture tailpiece, with concealed routing specified in finished areas. Reducers transition the riser down to the main piping sizes as indicated per plan. A twelve-inch horizontal offset and six-foot vertical dimension govern the riser configuration. Provide automatic air vents at high points in mechanical rooms, fan rooms, and where indicated on drawings.
Members view this detail in full resolution, download the CAD files (SVG, PDF), and can adapt it in the built-in CAD editor — export DXF, DWG, or PDF.
Start membership